GUJARAT / SOLAR + STORAGE

Different sites.
A specific power brief.

Hybrid solar and BESS planning for industrial estates, towns and commercial premises around Bharuch and beyond.

Browse 37 separate guides. Each has its own installation concept and a practical assessment topic, from electrical interfaces and maintenance access to after-hours loads. A locality name does not establish its power conditions or confirm project suitability; start with your actual address and requirements.

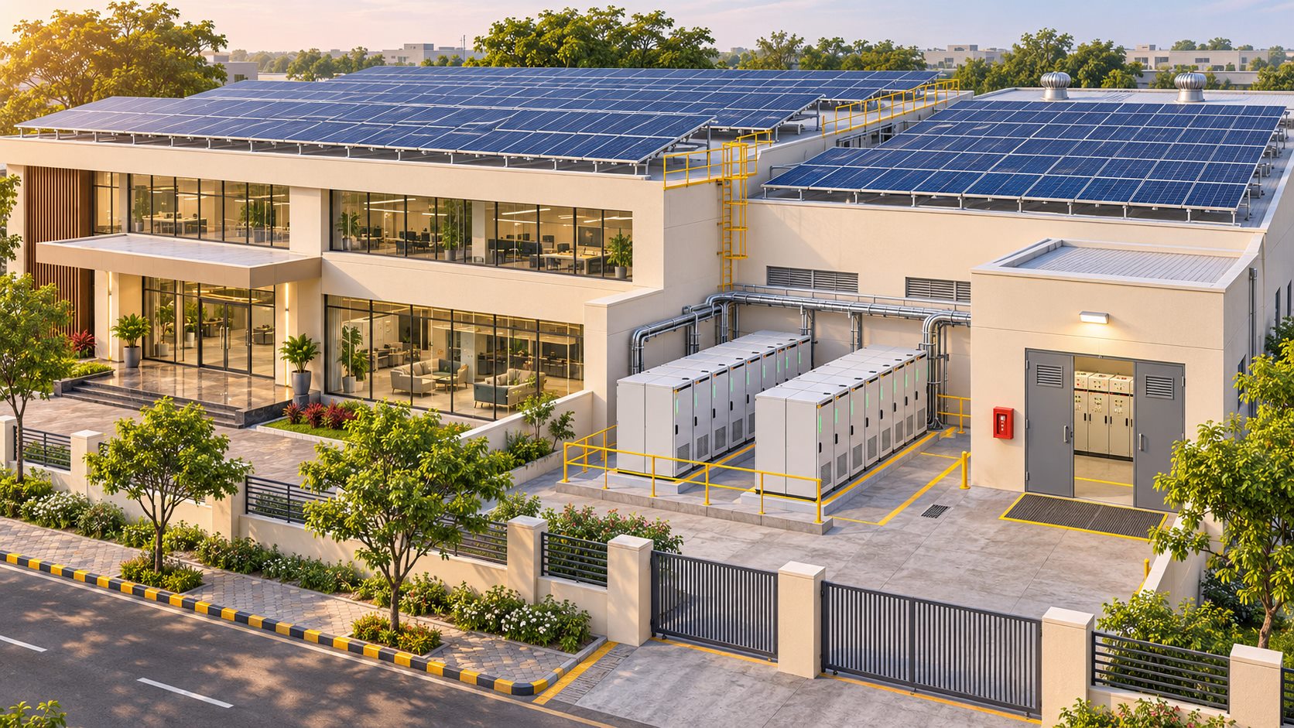
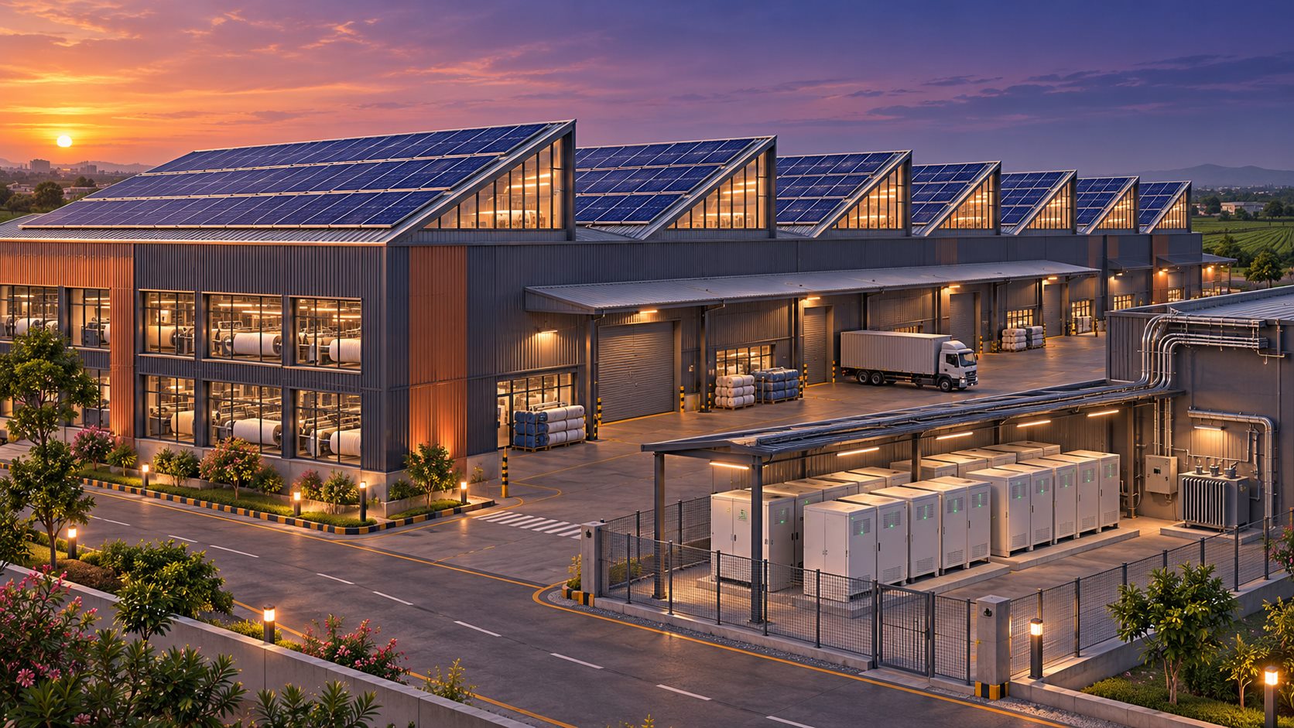
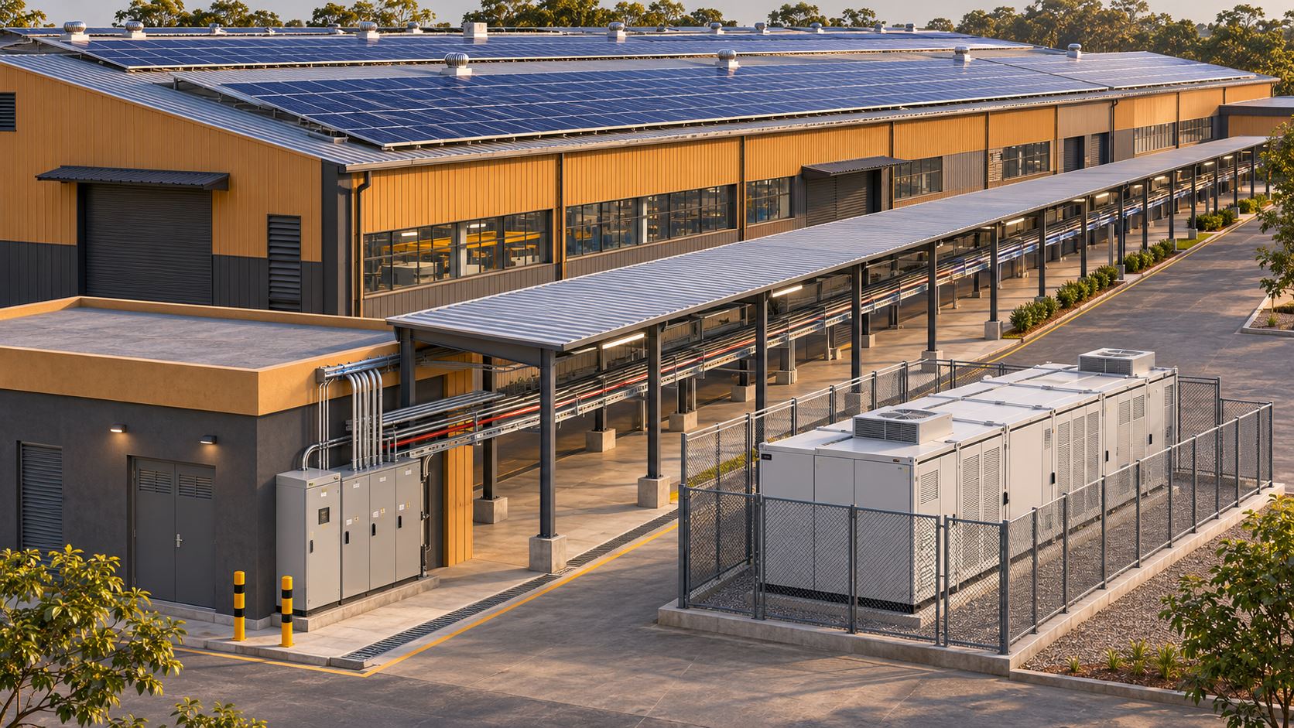
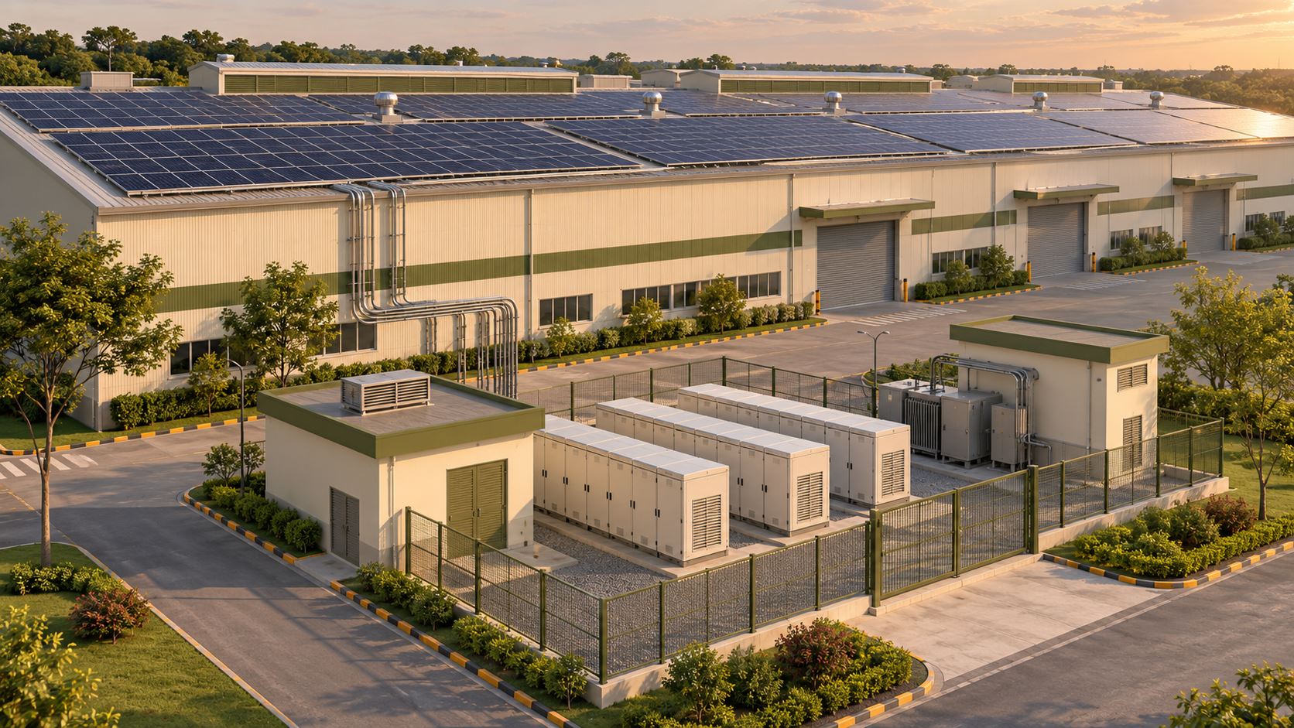
Illustration of a large industrial rooftop solar array with outdoor battery energy storage cabinets
AI-generated concept illustration of industrial rooftop solar and battery storage. This is not a photograph of a completed CM Solar project.

CHOOSE YOUR ASSESSMENT BRIEF

Regional guides

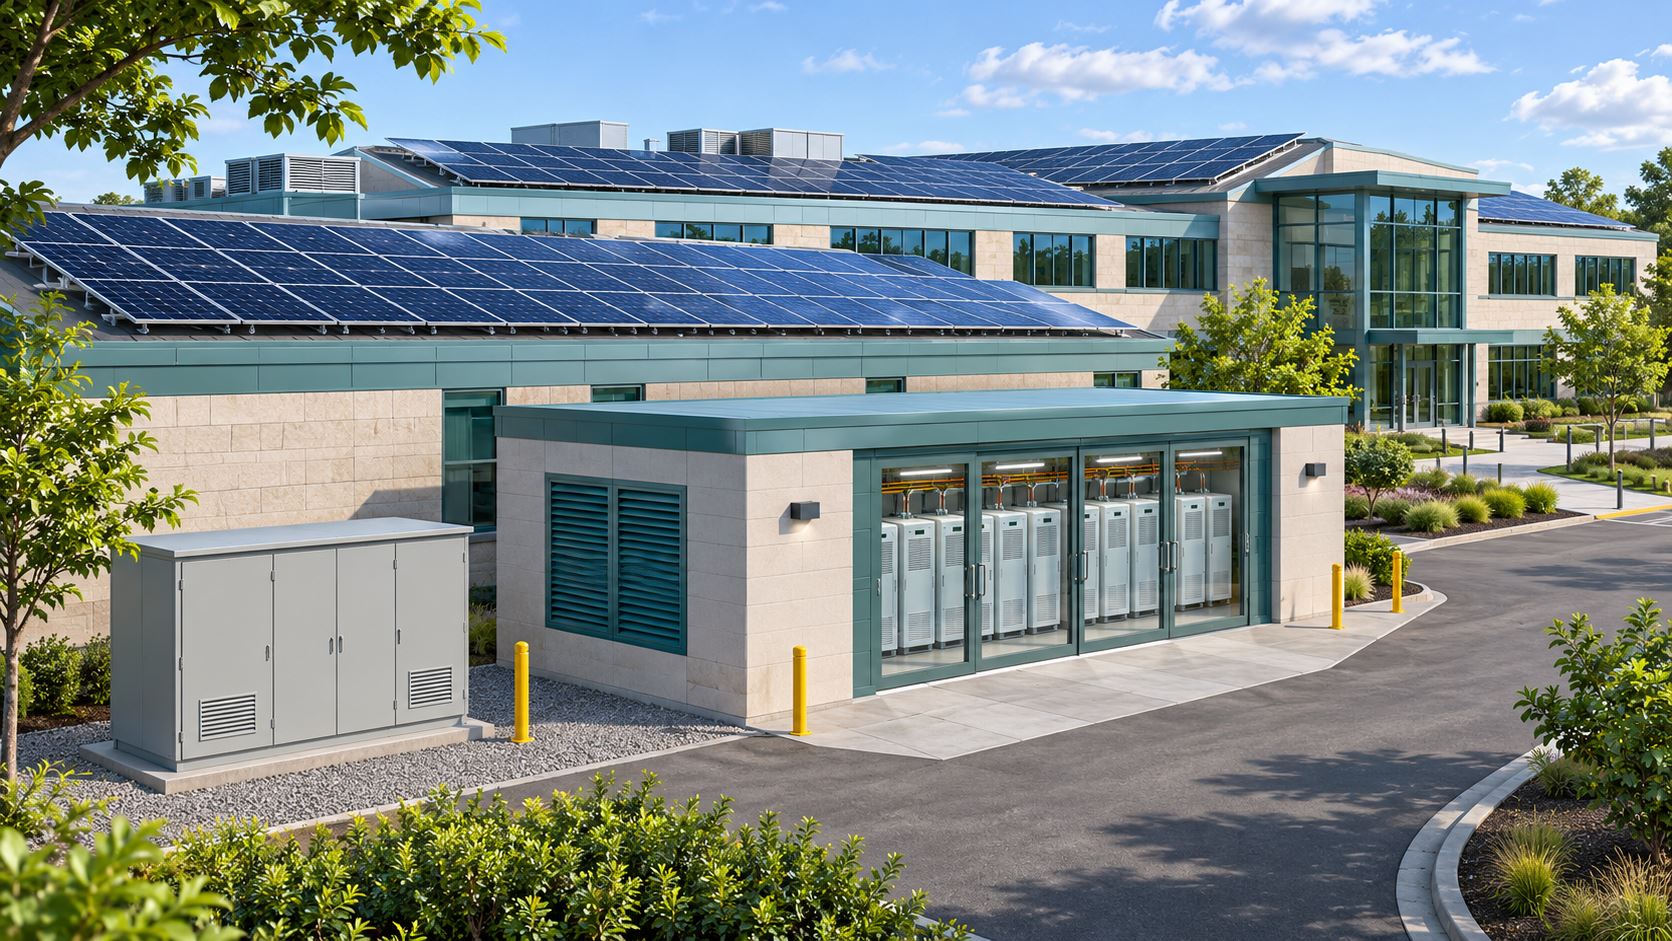
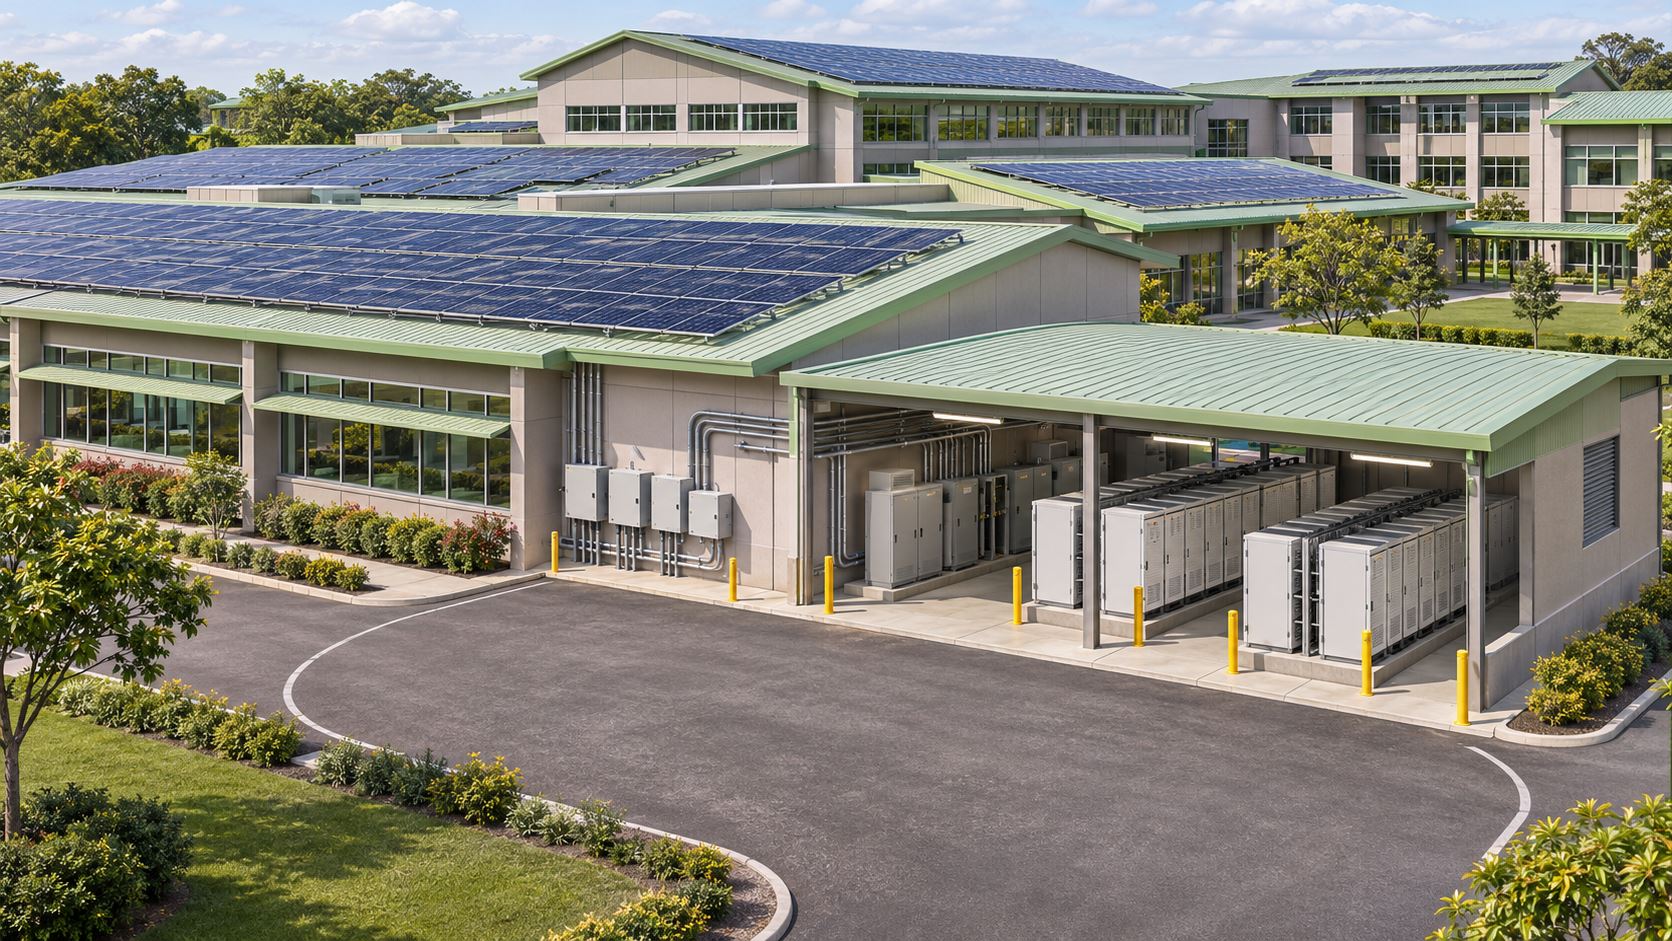
Concept illustration of a commercial showroom and office campus with rooftop solar and a dedicated battery storage area

Bharuch

Essential backup for busy buildings

When the lights go out, which parts of your Bharuch business need to keep working? Start with the billing desk, internet, security and selected lights and fans. Then decide whether your roof can also help meet daytime demand. A useful hybrid solar plan makes those two jobs clear before you choose equipment.

AI-generated installation concept.

Read the Bharuch guide →
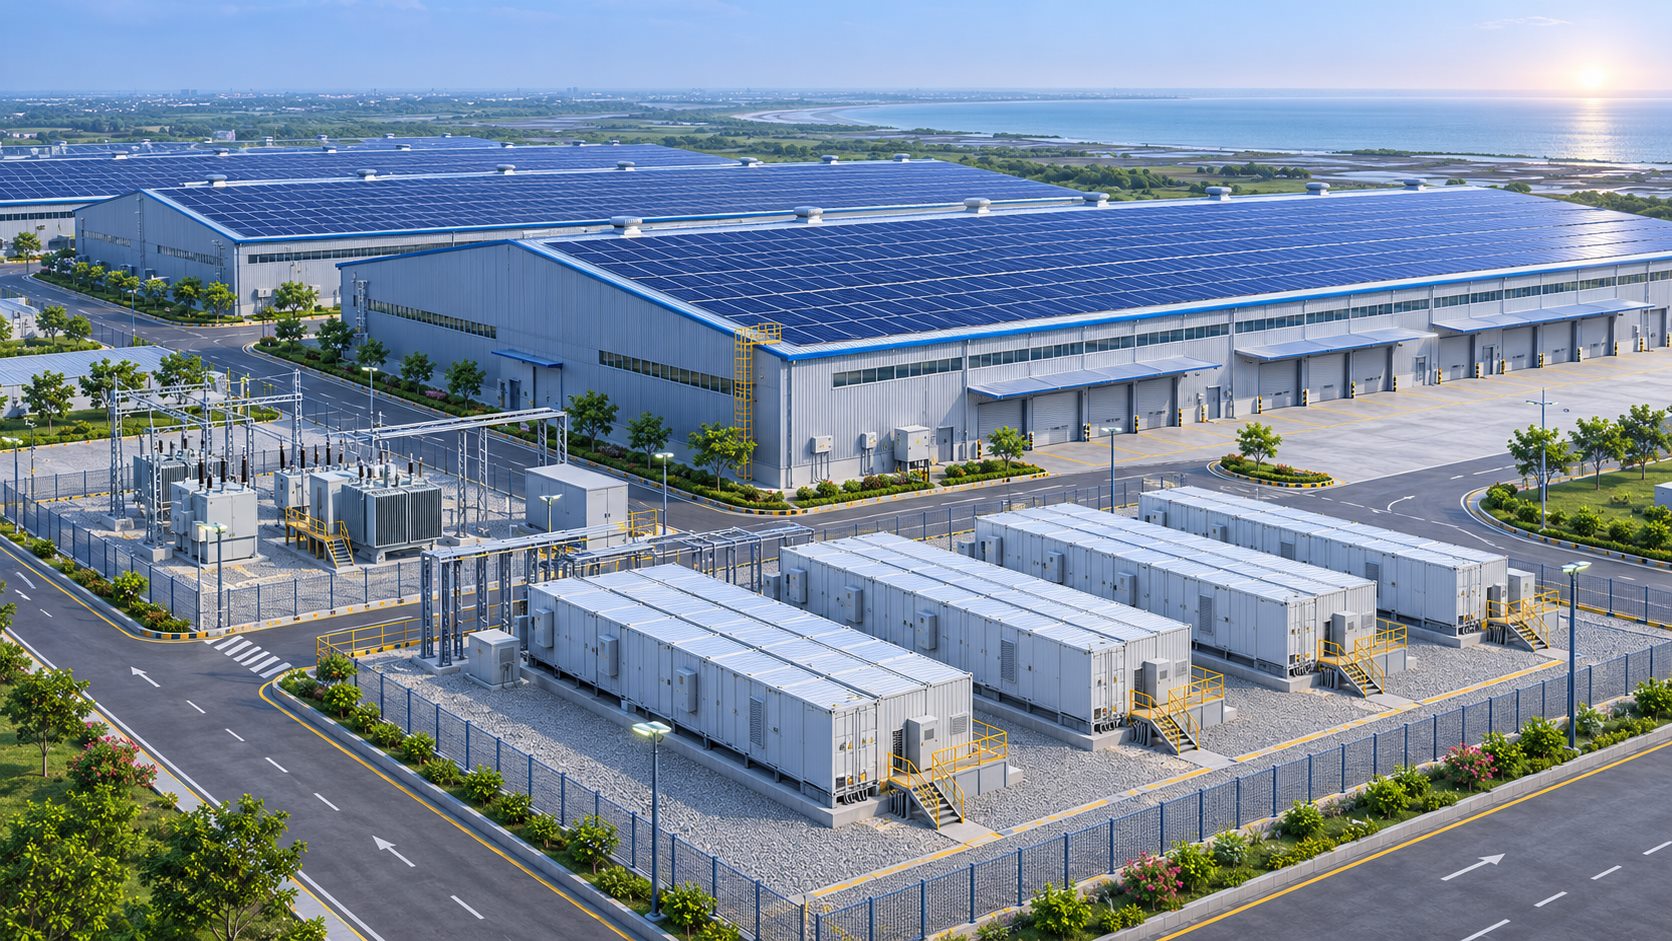
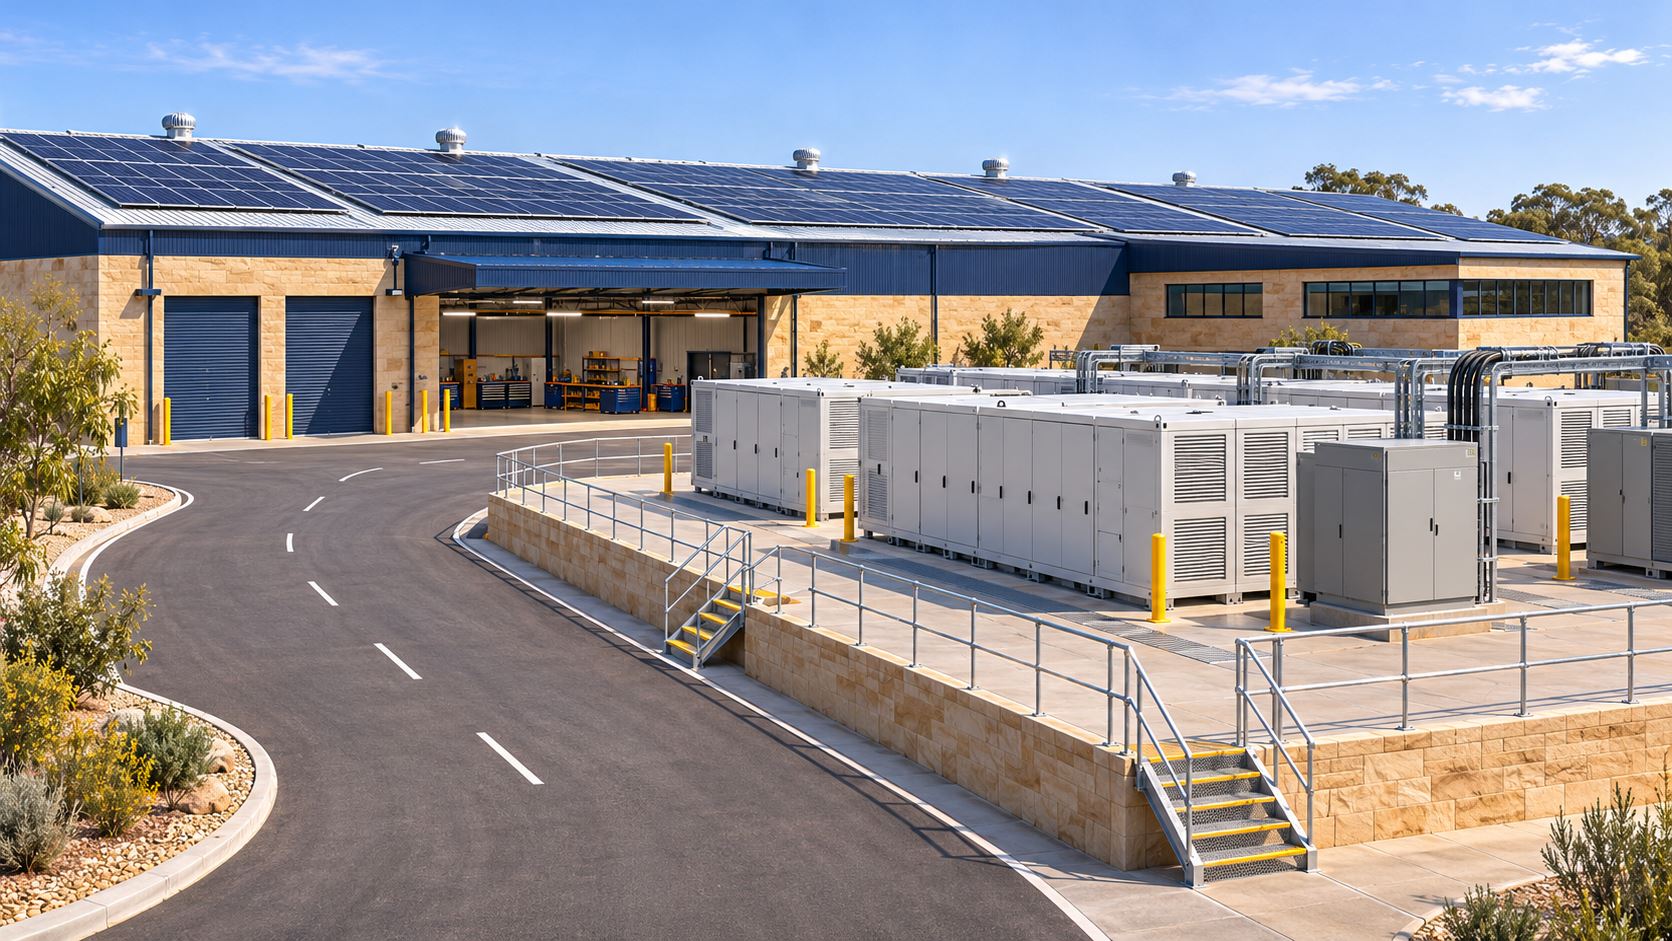
Concept illustration of a large industrial solar campus with containerized battery storage and separated service lanes

Dahej

Critical-load continuity at industrial sites

Specify the duty before selecting the hardware. For a Dahej industrial site, the battery brief should identify critical circuits, allowable interruption time and the required support window. Instrumentation and communications may need a different continuity strategy from motors or process equipment; a single whole-plant backup figure hides those differences.

AI-generated installation concept.

Read the Dahej guide →
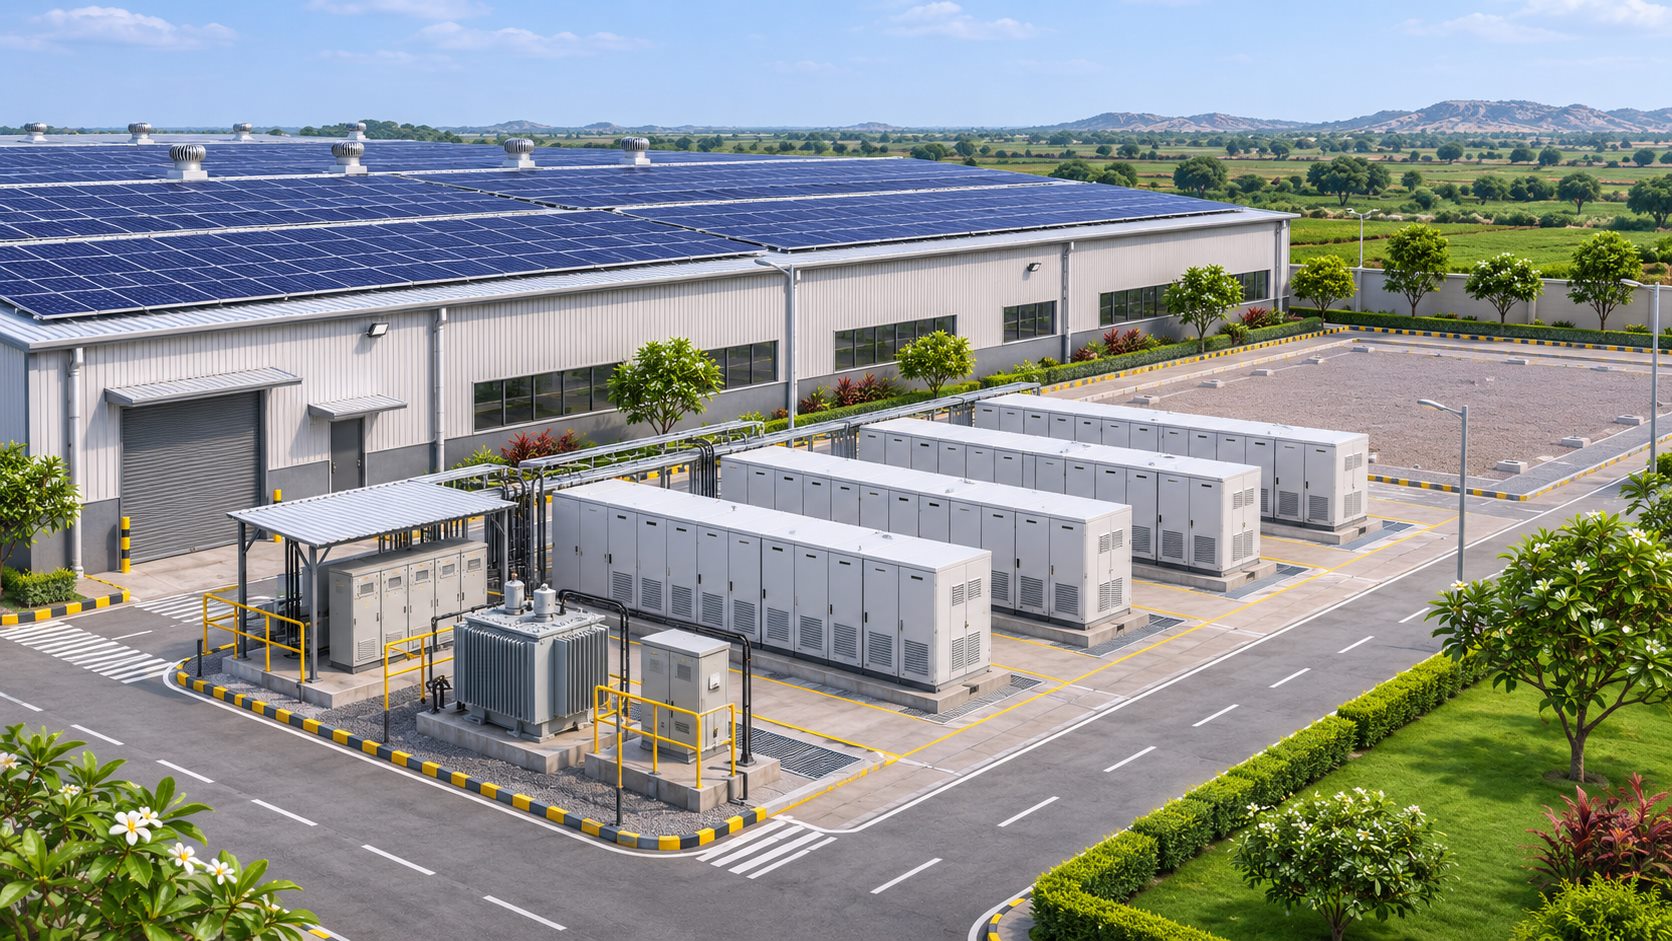
Concept illustration of factory rooftop solar and modular battery cabinet rows beside a reserved expansion bay

Jhagadia

Phased storage for production and utilities

Your first storage installation does not have to answer every future requirement. At a Jhagadia facility, start by protecting an agreed group of production-support loads, then document what expansion would involve. Space, controls, equipment compatibility and commissioning time all belong in that roadmap from the beginning.

AI-generated installation concept.

Read the Jhagadia guide →
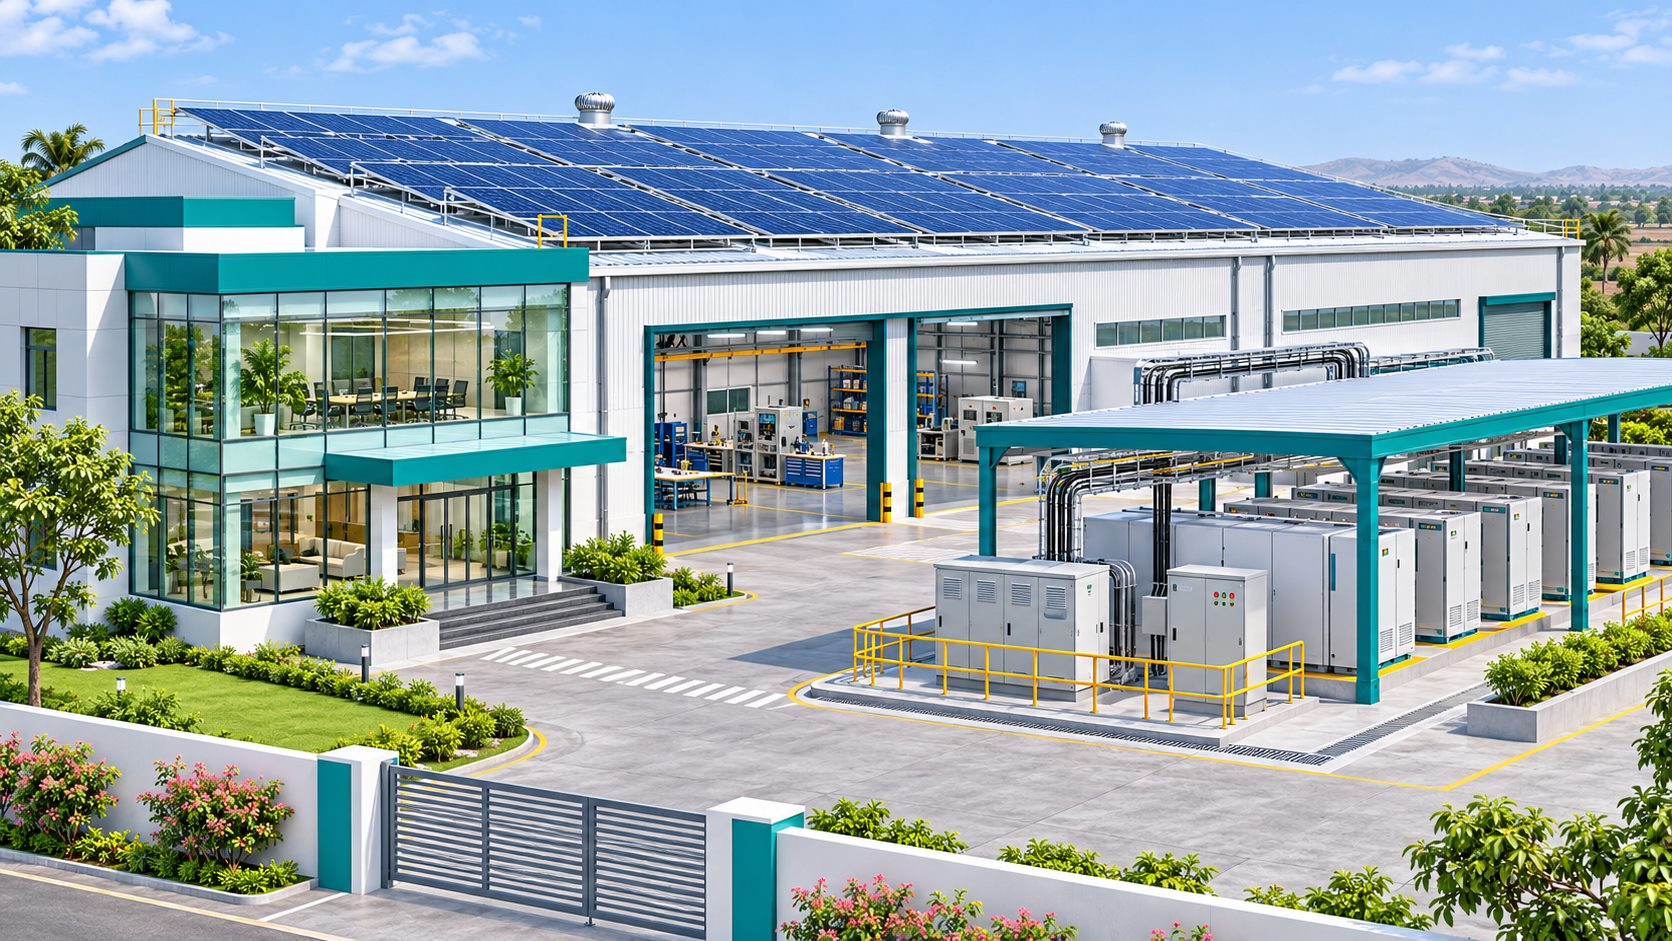
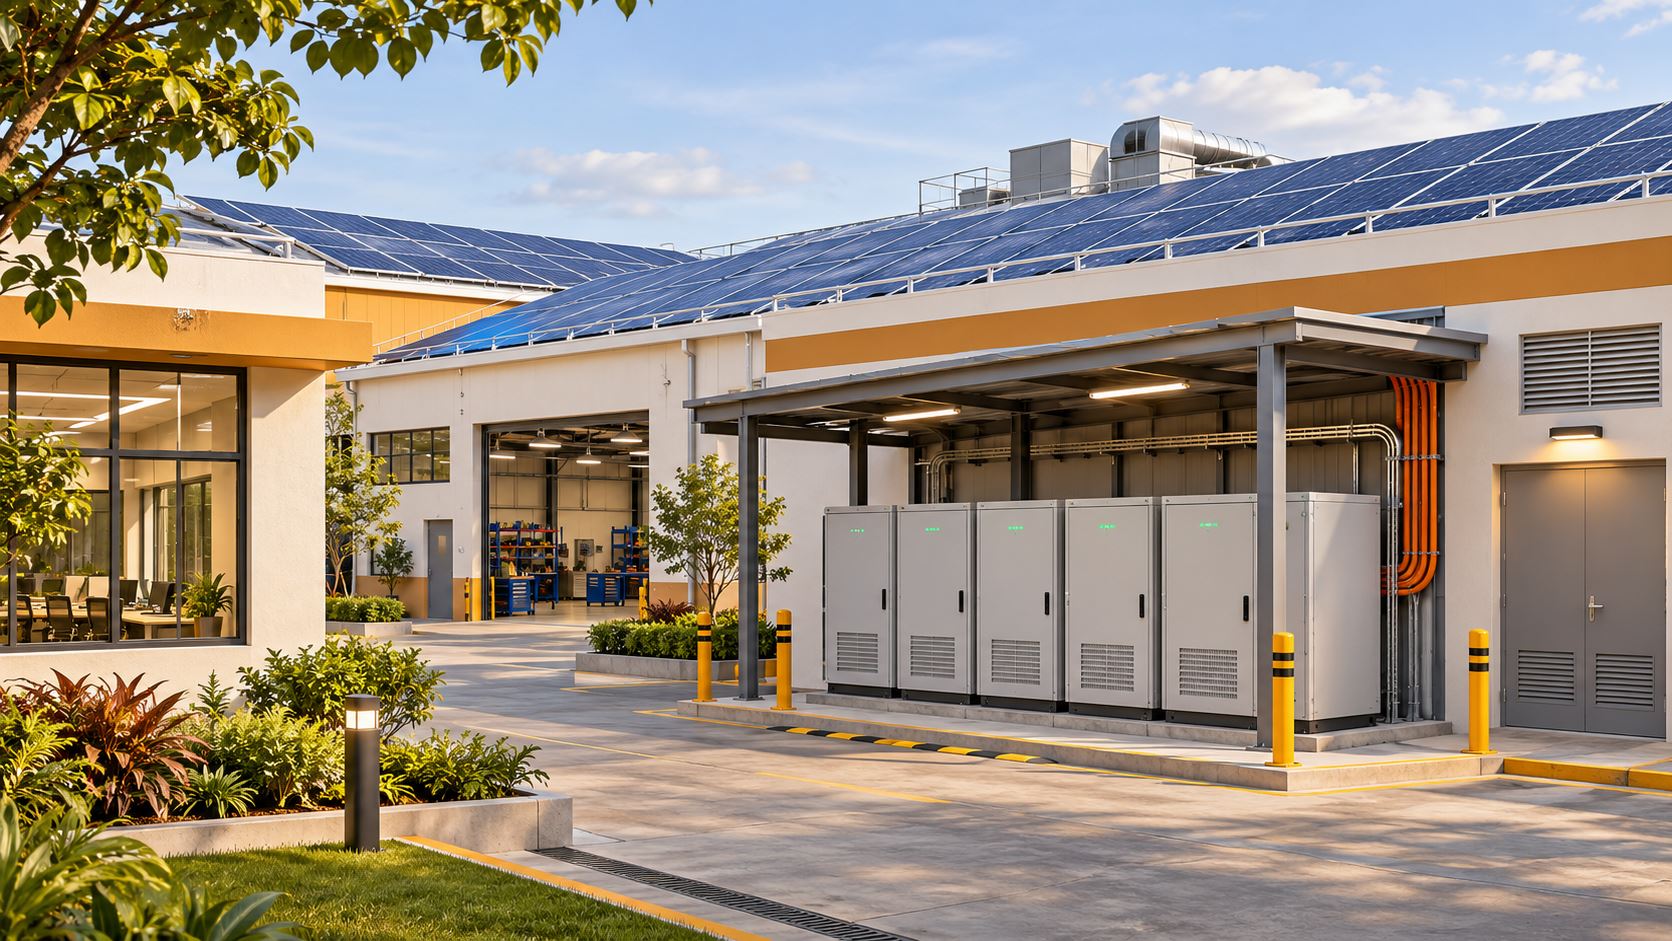
Concept illustration of a modern engineering facility with solar workshop roofs and an adjacent sheltered battery storage area

Vadodara

Power continuity for engineering and sensitive loads

An hour of stored energy is not a complete specification for a test area. In Vadodara engineering facilities, an instrument, an office computer and a workshop motor can have very different supply requirements. Start with transfer tolerance, power quality and phase loading, then calculate how long the selected loads need to run.

AI-generated installation concept.

Read the Vadodara guide →
Concept illustration of solar panels on sawtooth factory roofs with battery storage and illuminated late-shift workspaces

Surat

Storage matched to shifts and selected business loads

Follow the working day before choosing a battery. A Surat trading office, textile unit and late-shift business will not use energy on the same schedule. Mark when solar can serve daytime demand, when selected circuits need stored energy and how much reserve should remain for an unexpected interruption.

AI-generated installation concept.

Read the Surat guide →
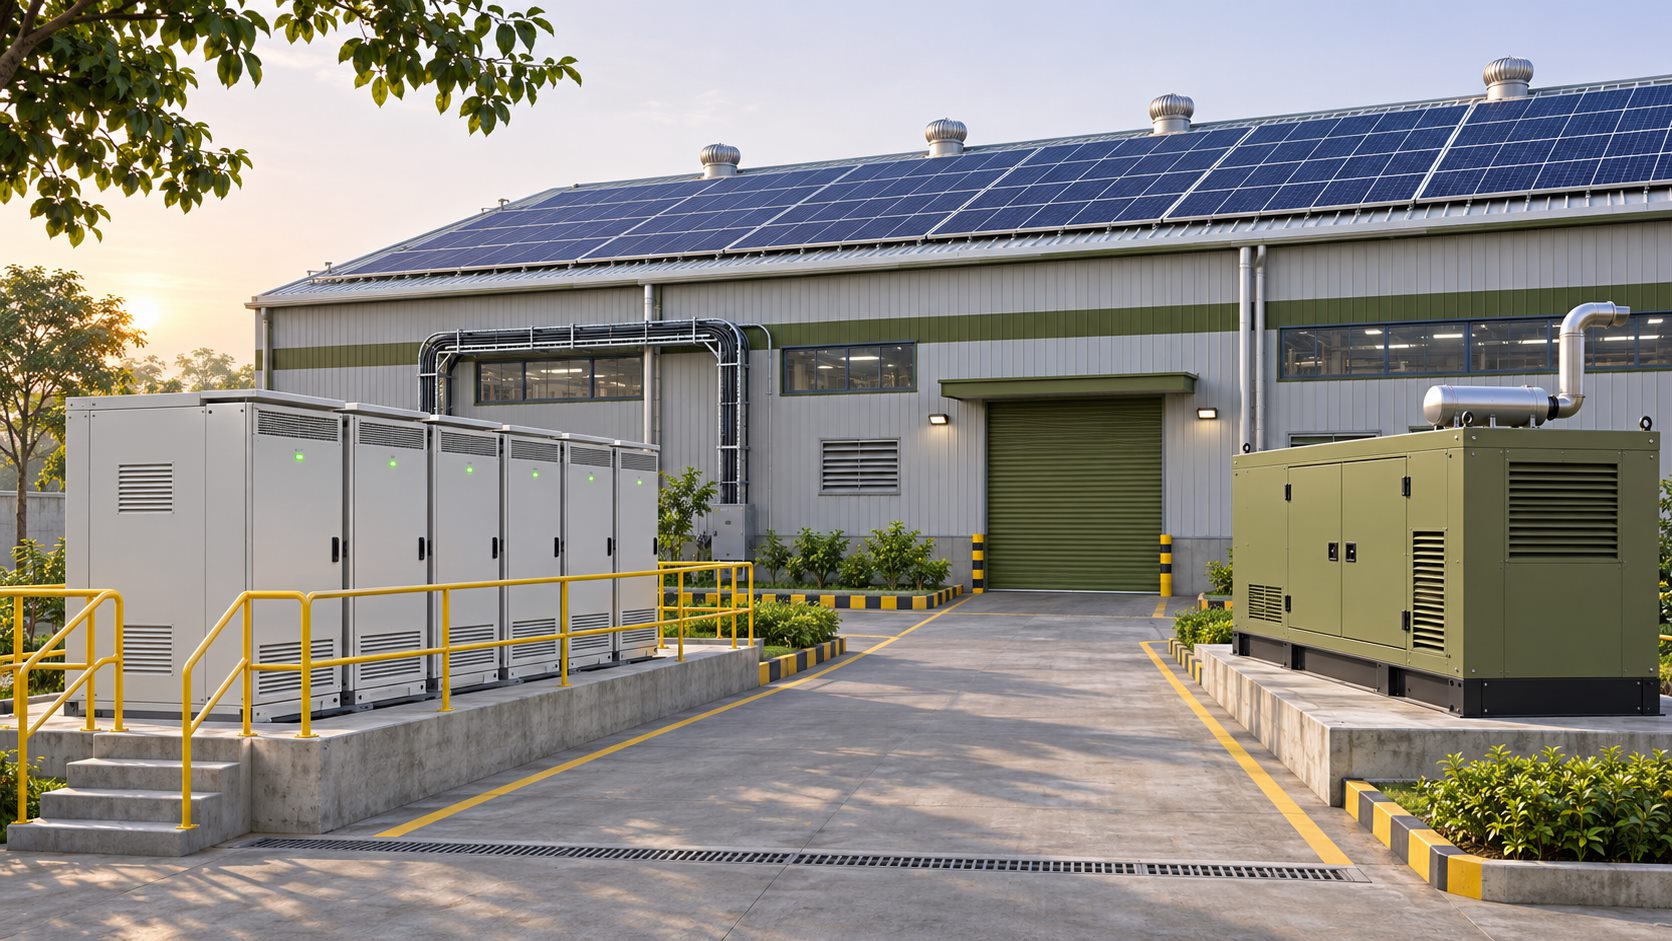
Concept illustration of an industrial utility yard with rooftop solar, separate battery cabinets and an enclosed standby generator

Ankleshwar

Generator bridging and controlled restart

What should happen first when mains power fails at your Ankleshwar unit? Write down the controls that must stay live, the generator start sequence and the loads that can restart later. That operating sequence gives solar and battery storage a defined role, instead of treating every circuit as one undifferentiated backup load.

AI-generated installation concept.

Read the Ankleshwar guide →

CHOOSE YOUR ASSESSMENT BRIEF

Industrial estates

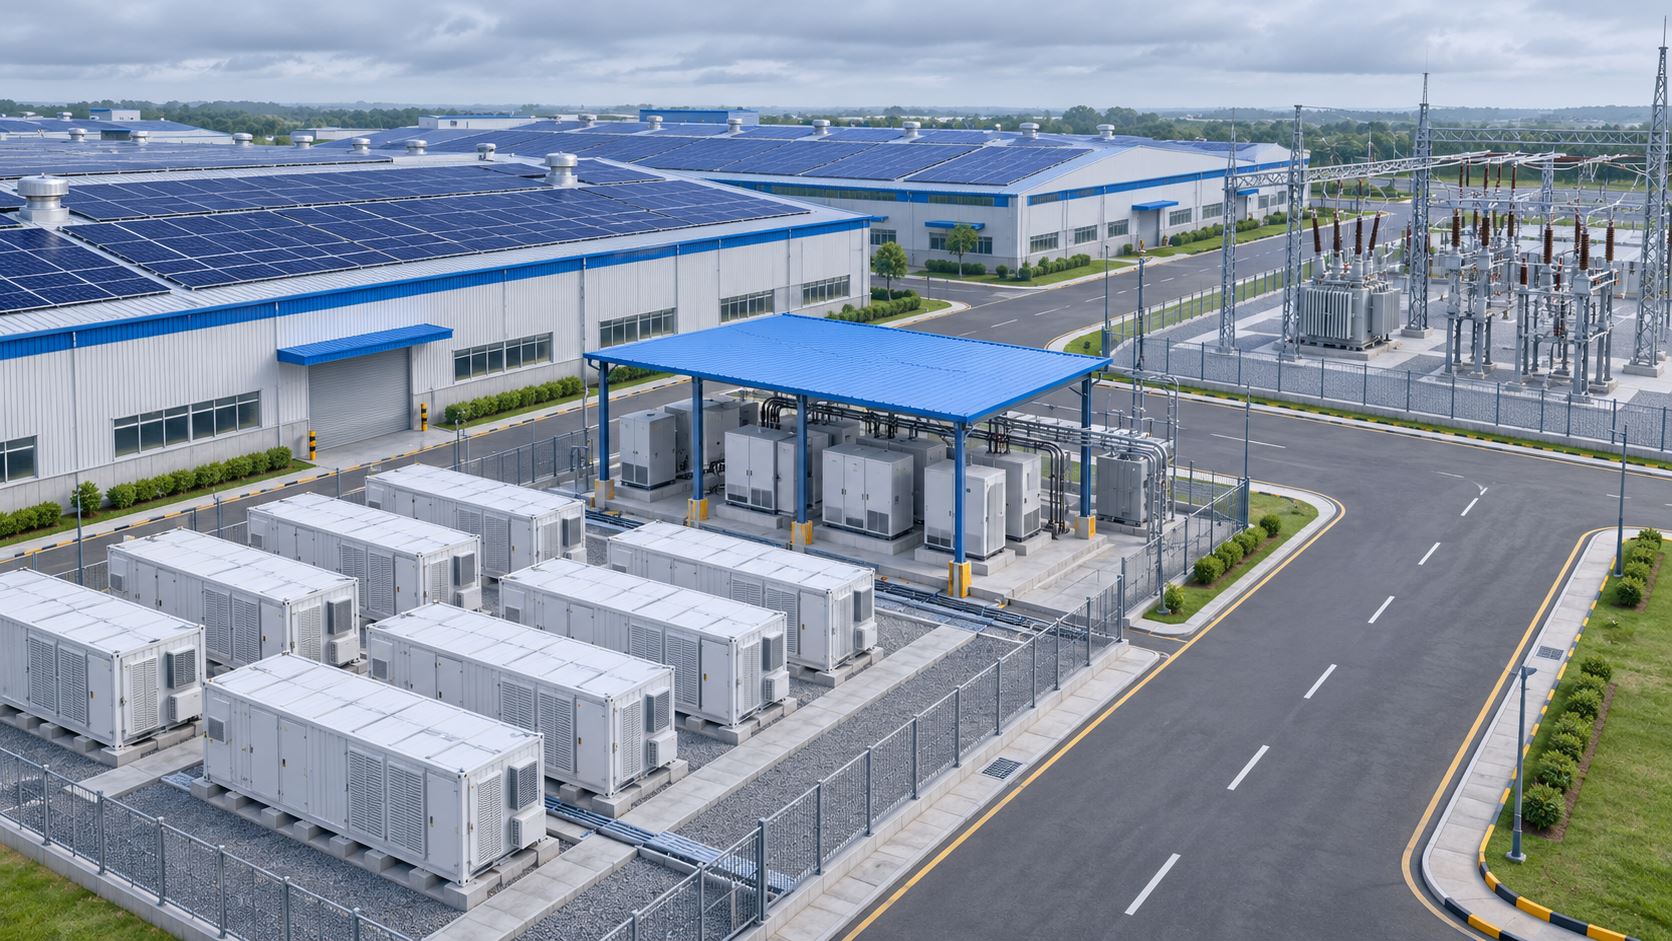
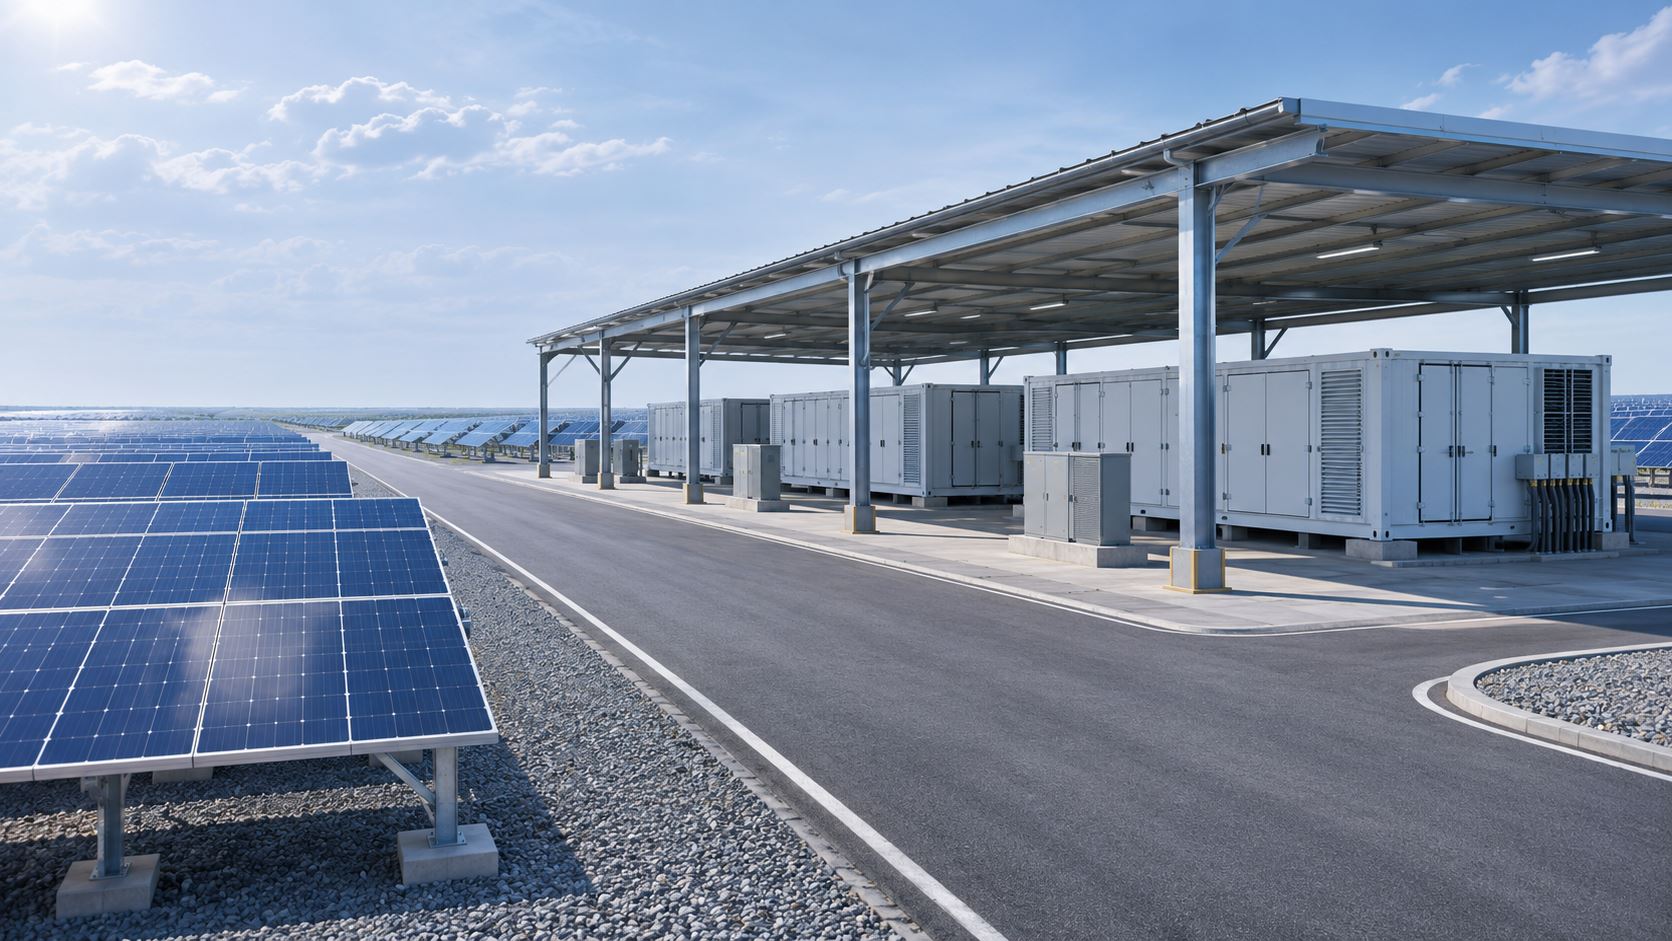
Concept illustration for protection coordination: Large industrial plot with factory solar roofs, separate PCS skid and battery containers, electrical switchyard visible across a wide access road

Dahej GIDC

Protection coordination

For a unit in Dahej GIDC, a BESS enquiry should begin at the point of electrical connection. Identify the incoming supply, transformer, critical-load board and existing protection before asking how many battery cabinets will fit the plot.

AI-generated installation concept.

Read the Dahej GIDC guide →
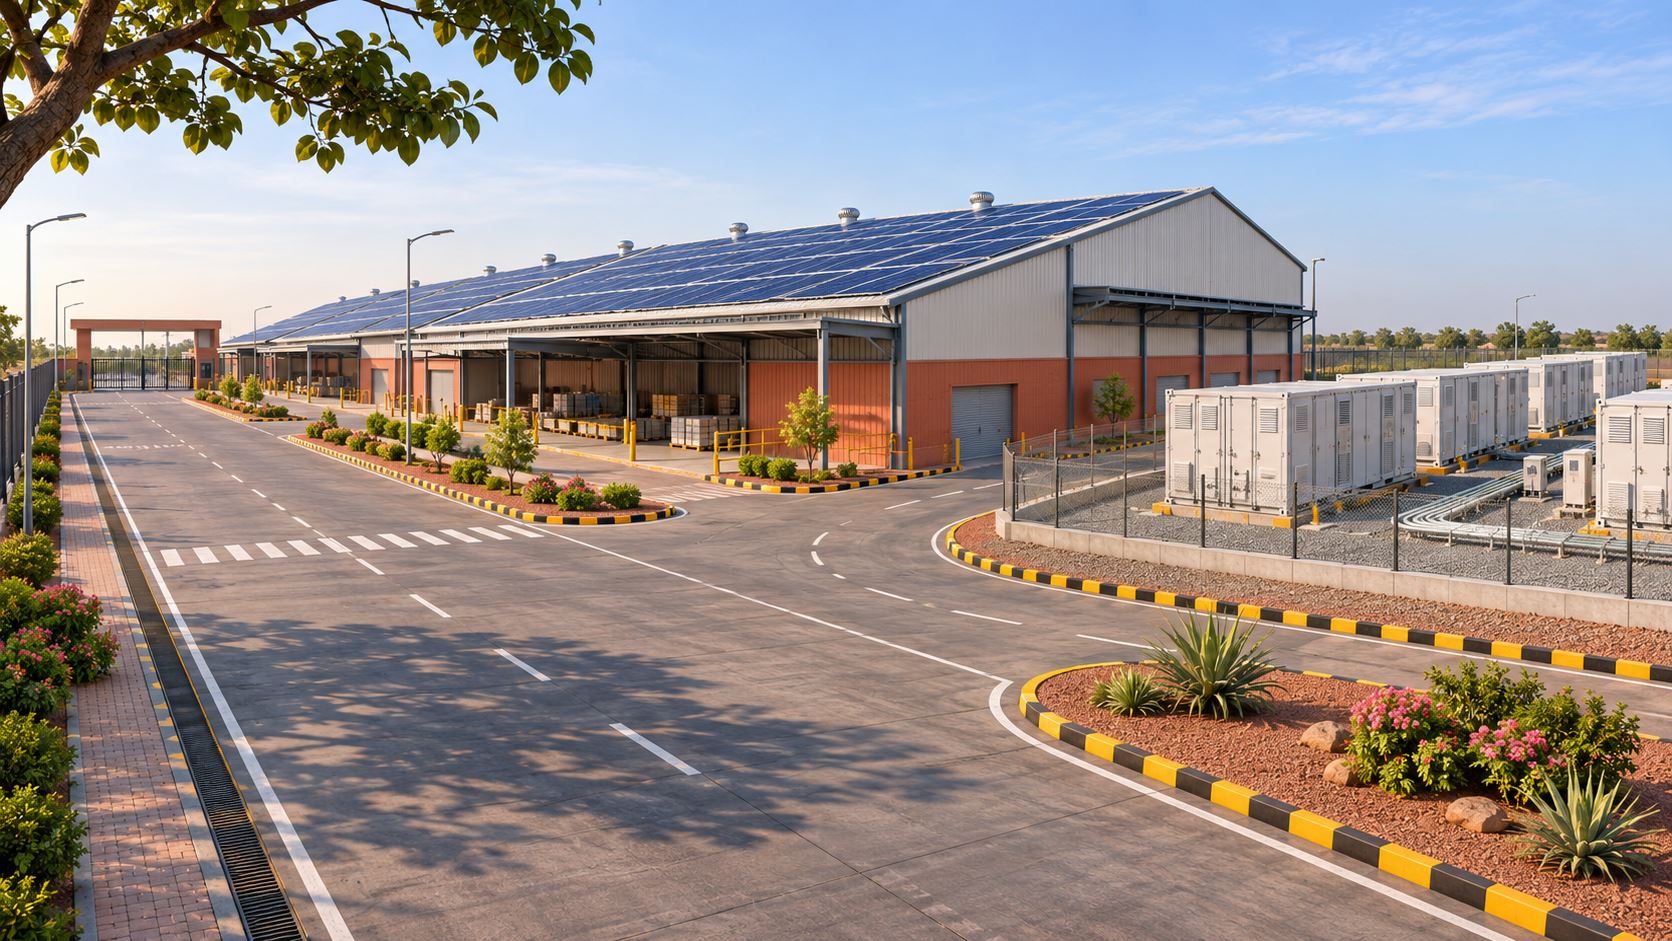
Concept illustration for installation and access planning: Broad unbranded industrial campus with solar-roofed logistics sheds, secure entry gate distant left and a separated containerized storage yard distant right, viewed from inside gate in clear morning light, terracotta and steel palette

Dahej SEZ

Installation and access planning

A storage project at Dahej SEZ needs a workable installation plan as well as an electrical design. Before equipment is ordered, discuss gate access, delivery dimensions, lifting arrangements and the work window with the team responsible for the premises.

AI-generated installation concept.

Read the Dahej SEZ guide →
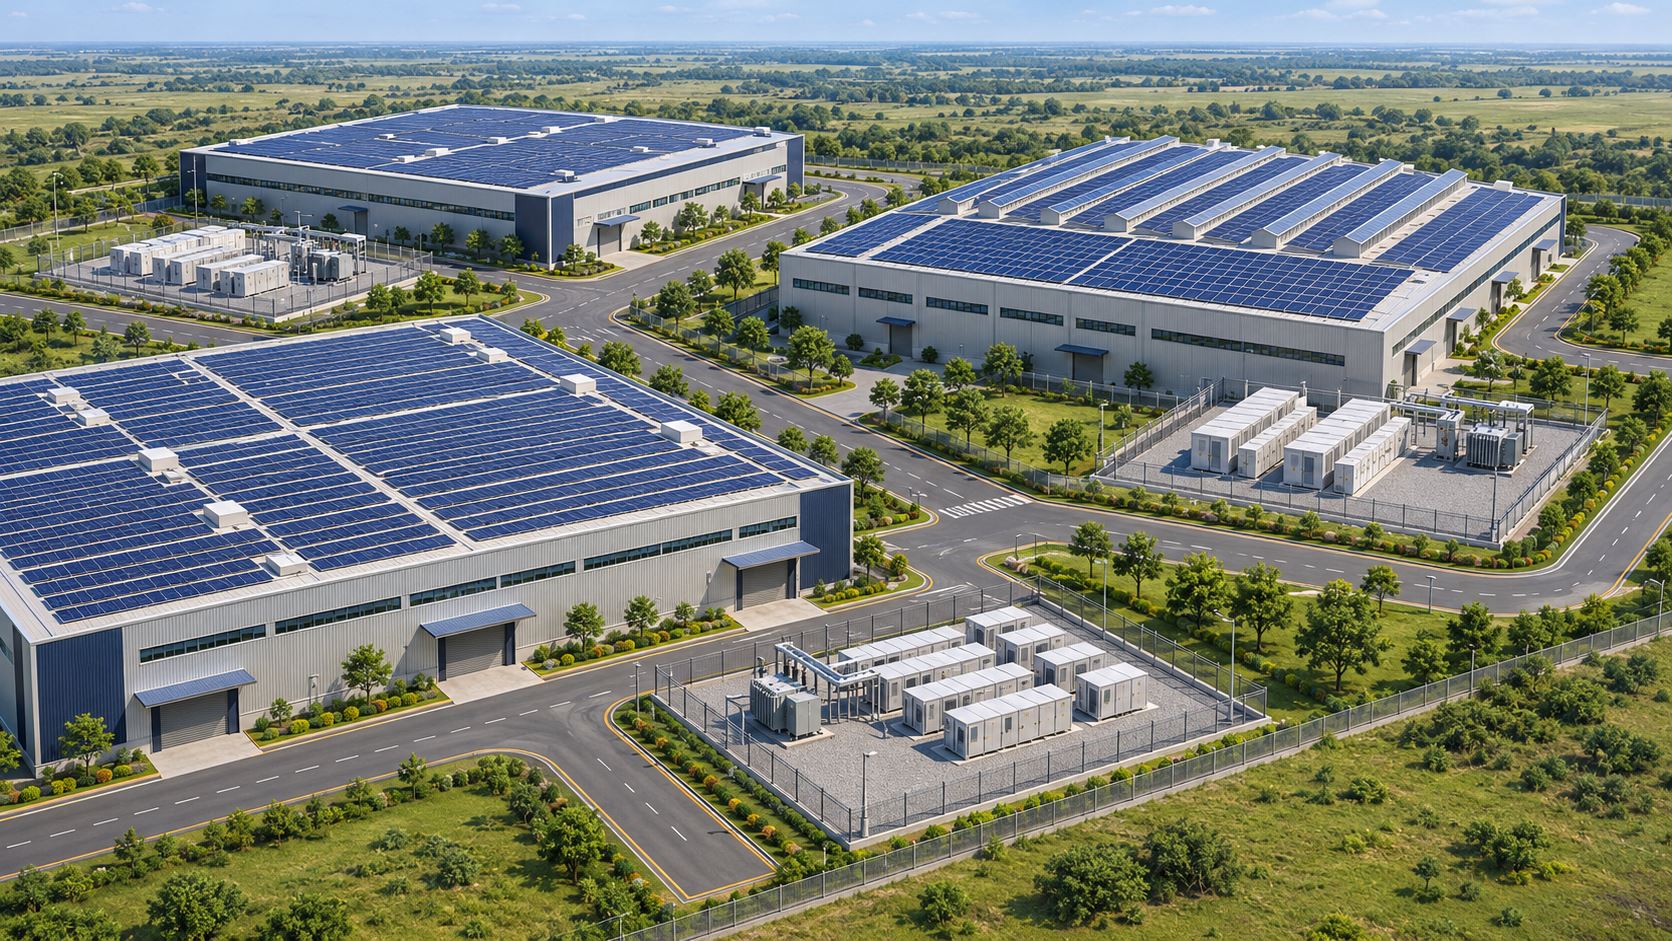
Concept illustration for multi-building energy boundaries: Three large industrial buildings with distinct solar roofs and distinct battery equipment compounds linked by clear service roads, panoramic aerial plan-like view, muted sage and navy, bright midday

Dahej PCPIR

Multi-building energy boundaries

For a project described as being in Dahej PCPIR, first identify the actual premises and electrical boundary. A regional development name cannot reveal whether several buildings share a meter, transformer, generator or critical-load network.

AI-generated installation concept.

Read the Dahej PCPIR guide →
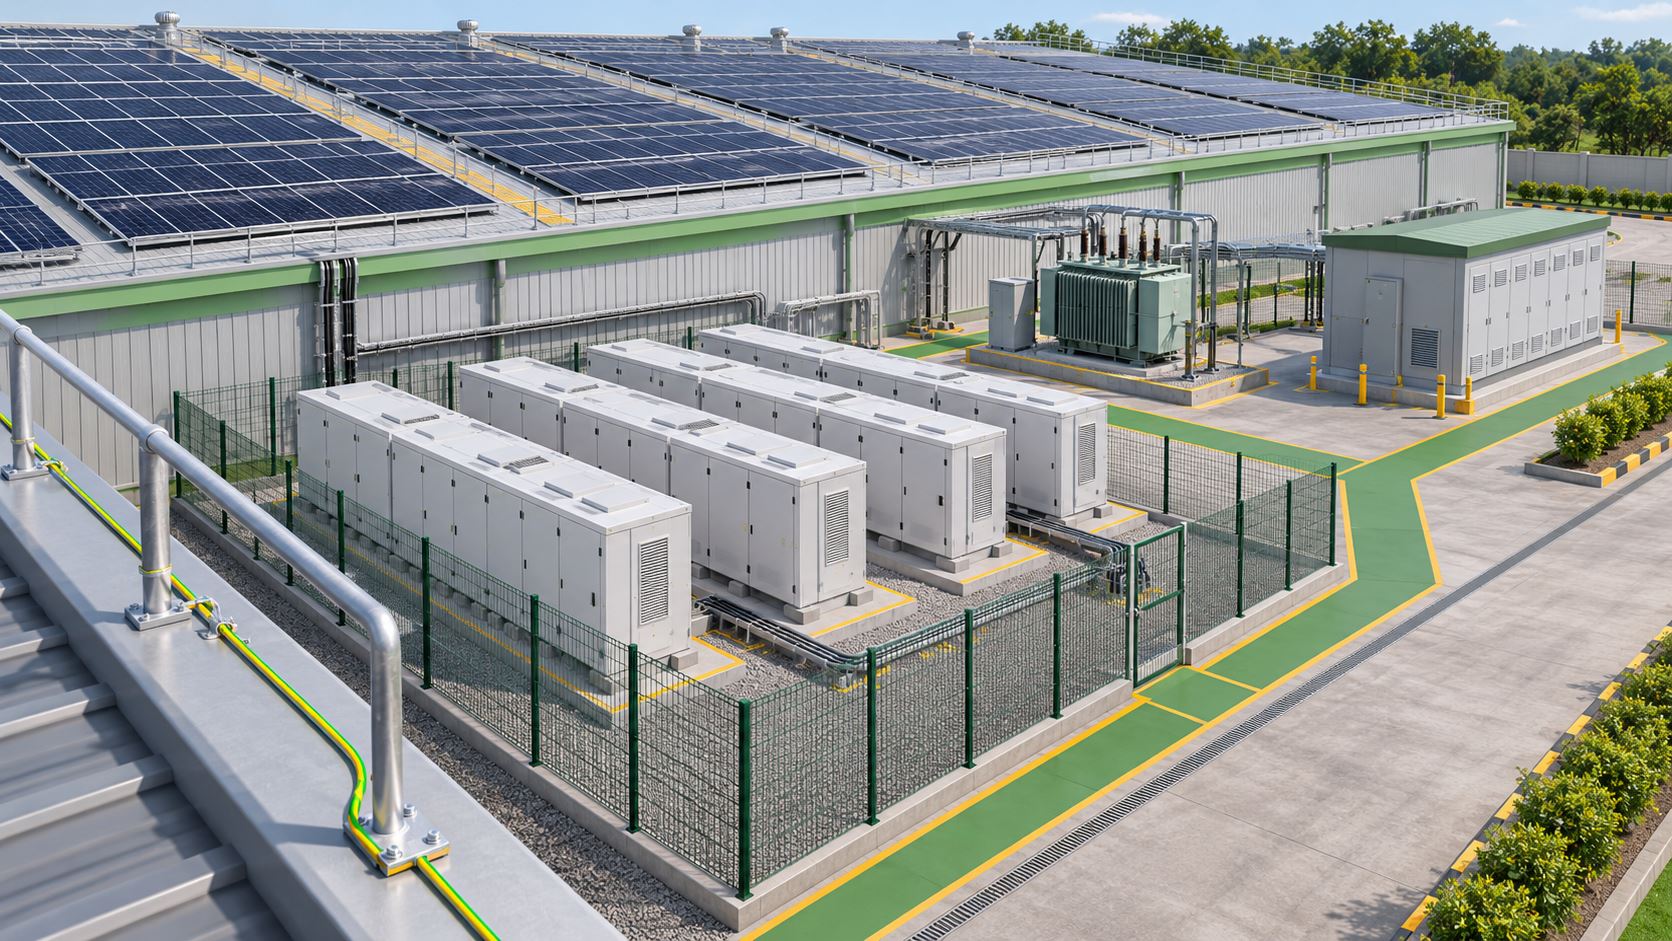
Concept illustration for protection and earthing review: Large industrial solar roof, orderly fenced battery yard, separate transformer and switchgear islands with conspicuous maintenance access, oblique view from roof edge, graphite and pale green in crisp daylight

Vilayat GIDC

Protection and earthing review

For a Vilayat GIDC unit, adding storage introduces new equipment and operating states into an existing electrical installation. Review the earthing arrangement, isolation points and protection responsibilities before deciding where the cabinets should stand.

AI-generated installation concept.

Read the Vilayat GIDC guide →
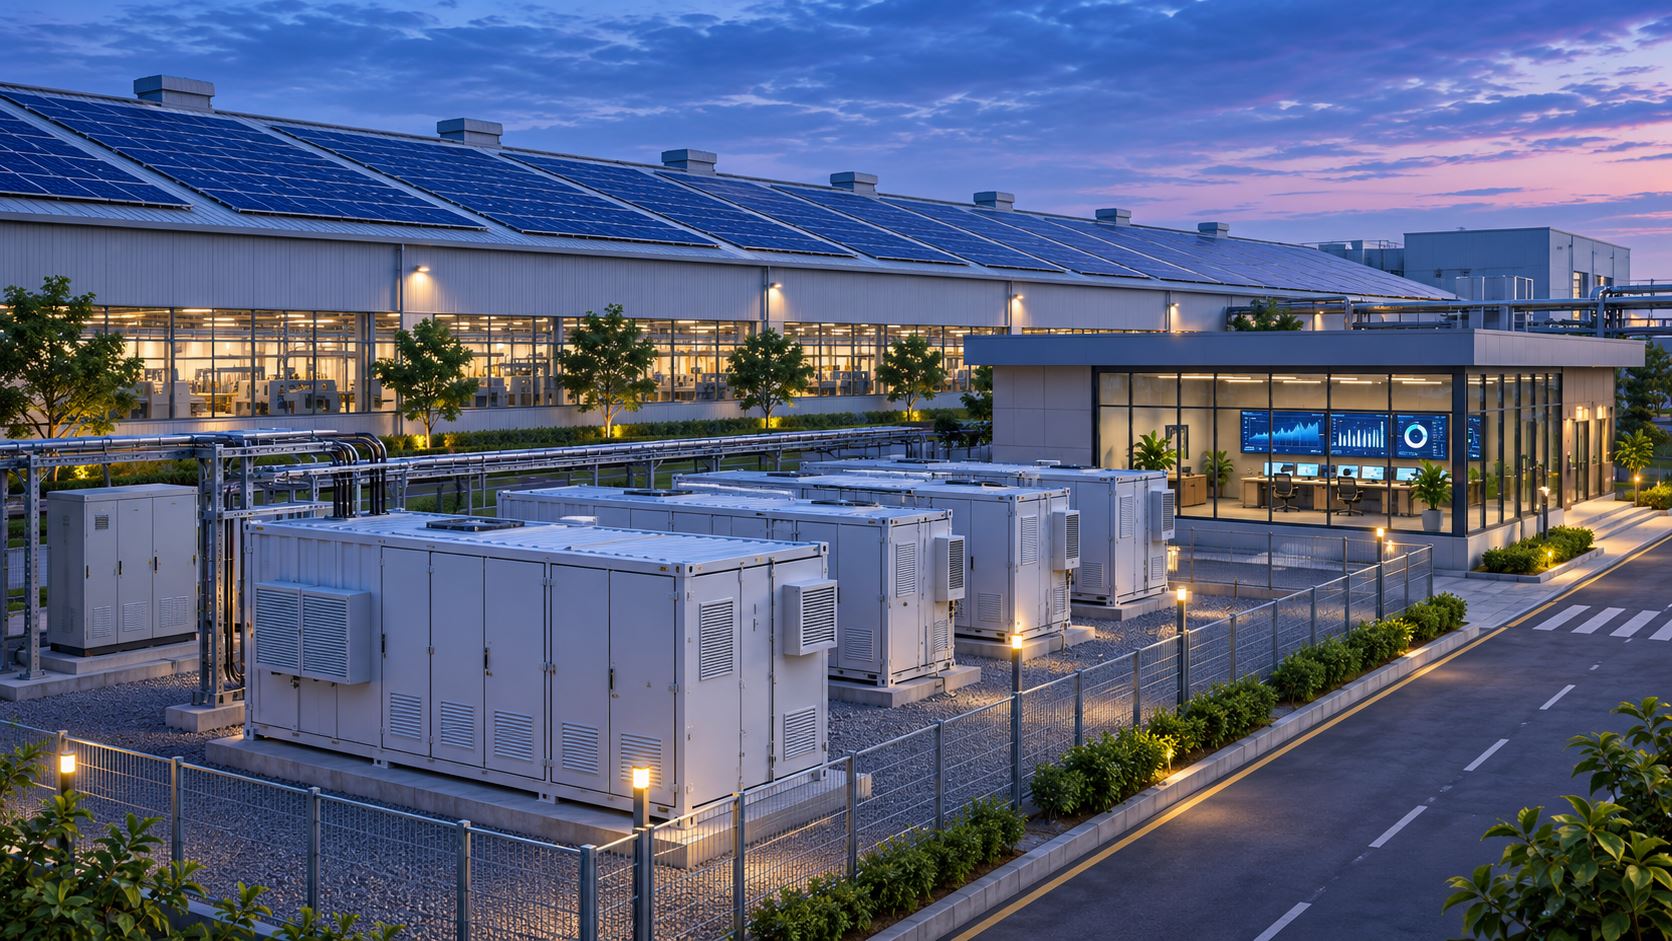
Concept illustration for scada and operating visibility: Large manufacturing campus with long solar roof and organized battery container row next to a modest glazed control building, elevated close foreground of cabinets looking toward factory, cool twilight blue with warm windows

Ankleshwar GIDC

SCADA and operating visibility

An Ankleshwar GIDC storage installation needs useful operating information after commissioning. Decide which alarms, state-of-charge readings and operating records the maintenance team needs before selecting a monitoring package or requesting a SCADA connection.

AI-generated installation concept.

Read the Ankleshwar GIDC guide →
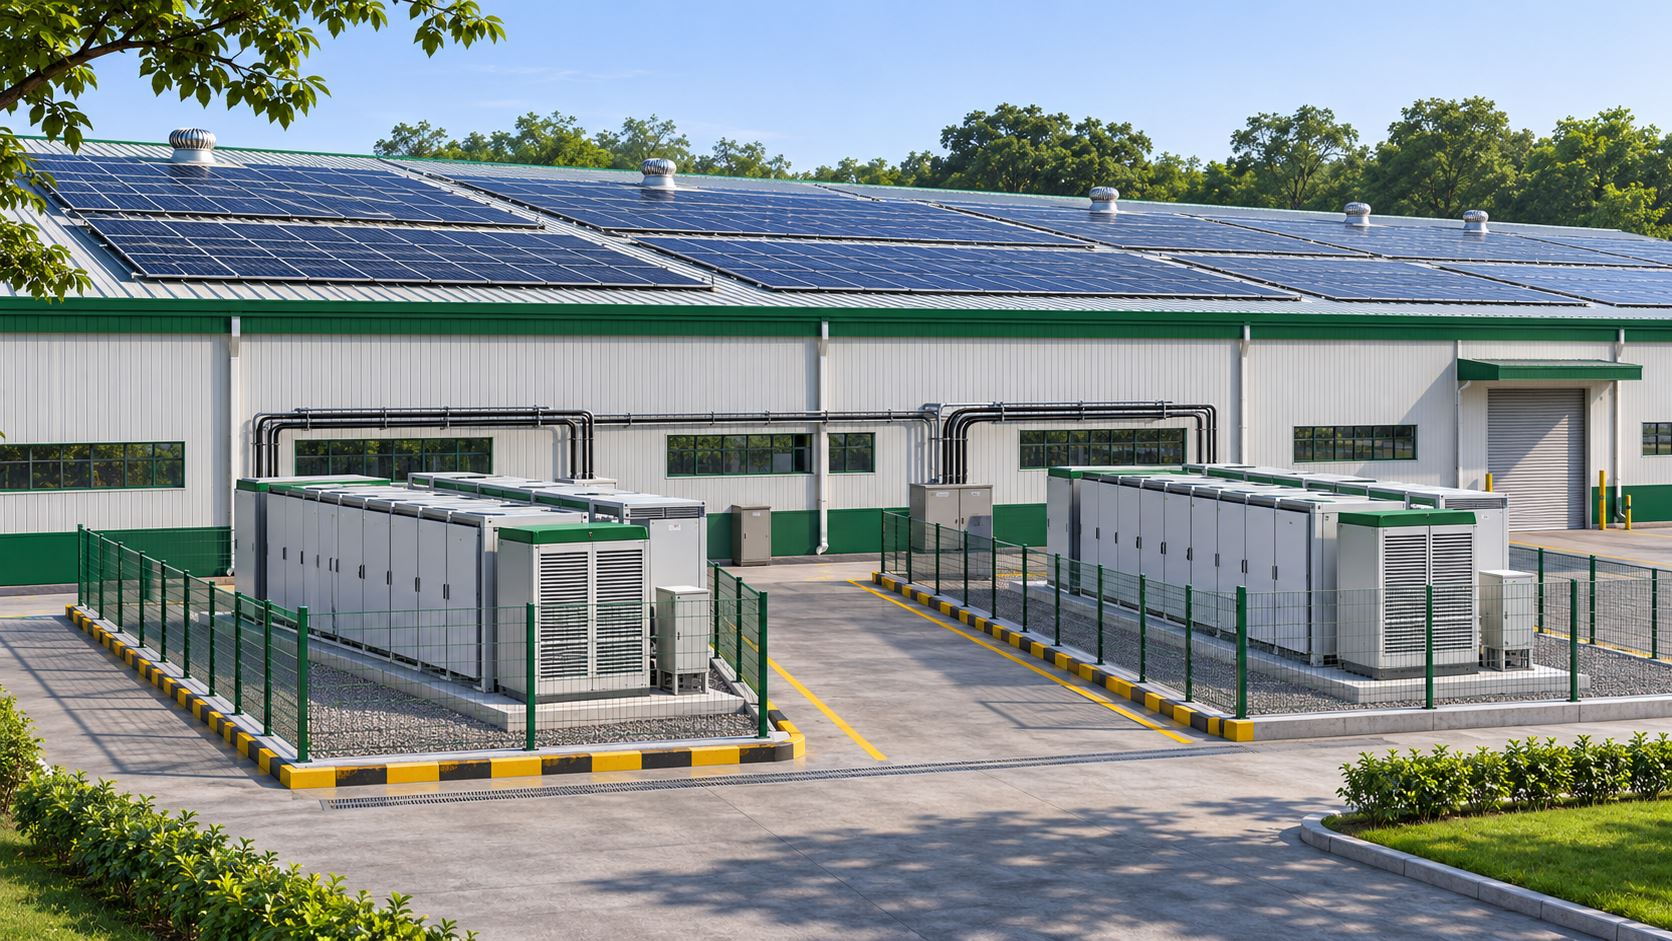
Concept illustration for maintenance and isolation boundaries: Industrial installation with broad factory roof solar and two separated modular battery banks on individual concrete islands, service corridor between, low wide architectural perspective, forest green trims in clear morning light

Jhagadia GIDC

Maintenance and isolation boundaries

For a Jhagadia GIDC unit, discuss how the supported loads and storage equipment will be maintained after installation. If one section is isolated for work, the team should know what remains energised and what backup service is unavailable.

AI-generated installation concept.

Read the Jhagadia GIDC guide →
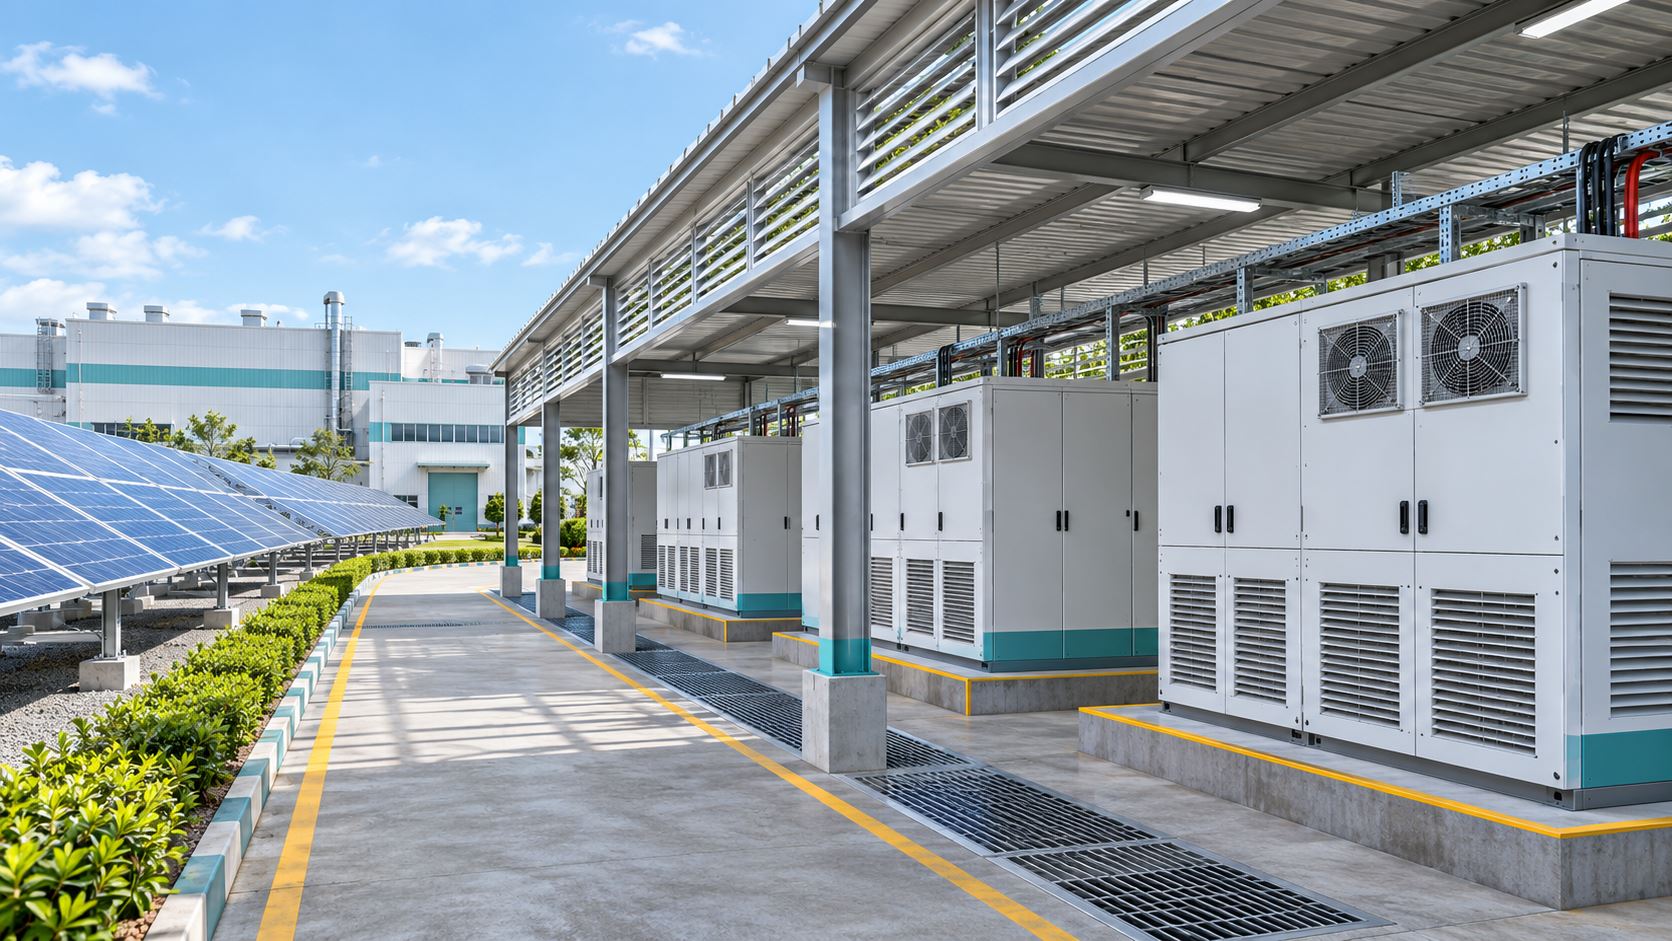
Concept illustration for battery thermal management: Expansive factory solar installation with large battery cabinets under ventilated open-sided canopy in dedicated service yard, foreground cooling grilles visible, human-eye-height wide view, white and muted turquoise midday

Panoli GIDC

Battery thermal management

For a Panoli GIDC project, battery placement should be assessed before the layout is fixed. Enclosure rating, cooling duty, air paths and maintenance access need to match the actual equipment location rather than the appearance of a cabinet in a catalogue.

AI-generated installation concept.

Read the Panoli GIDC guide →

CHOOSE YOUR ASSESSMENT BRIEF

Towns and service enquiries

Concept illustration for measuring the real load: Spacious industrial office and utility workshop campus, extensive flat rooftop solar and a shaded storage cabinet bank beside an electrical room, courtyard eye-level architectural view, warm white and ochre

Vilayat

Measuring the real load

For a Vilayat premises, start a solar-and-storage discussion with measured load rather than a monthly electricity total. The same energy use can come from a steady daytime business or short periods of much higher demand, and those patterns require different equipment.

AI-generated installation concept.

Read the Vilayat guide →
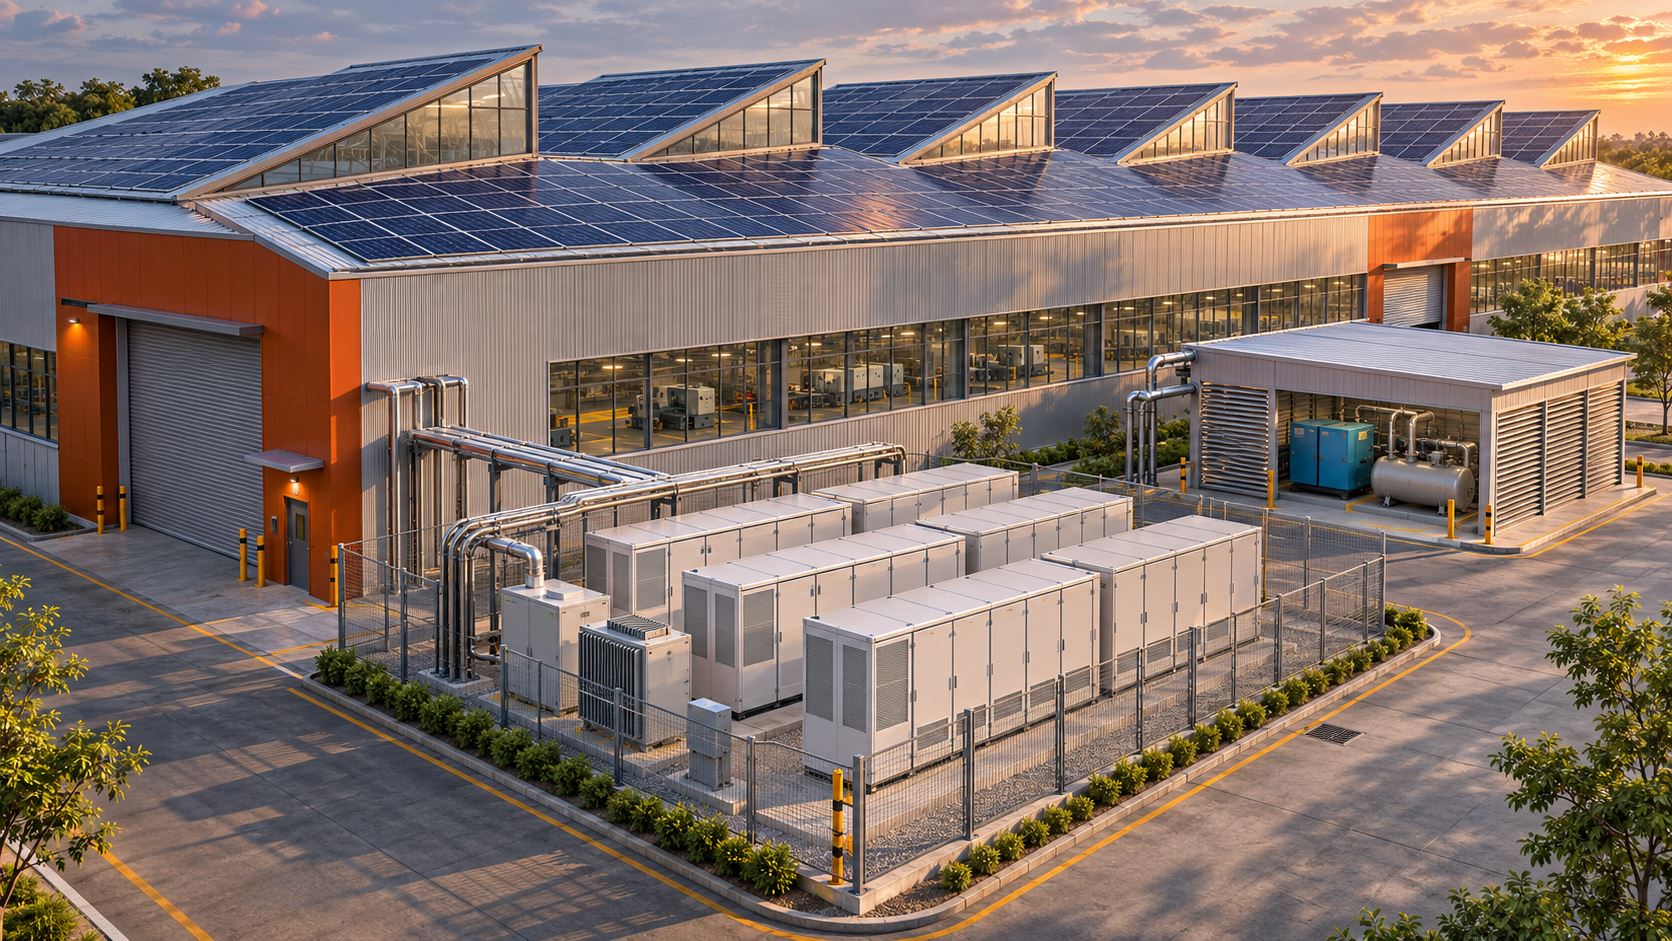
Concept illustration for starting power and running energy: Large workshop campus with sawtooth solar roof and outdoor storage bank, separate utility compressor enclosure visible, diagonal aerial view in late afternoon, silver and rust-orange accents

Panoli

Starting power and running energy

For a Panoli workshop or business, the largest difficulty may be starting a load rather than keeping it running. A motor, compressor or pump can place a short demand on an inverter that a simple daily-energy estimate does not reveal.

AI-generated installation concept.

Read the Panoli guide →
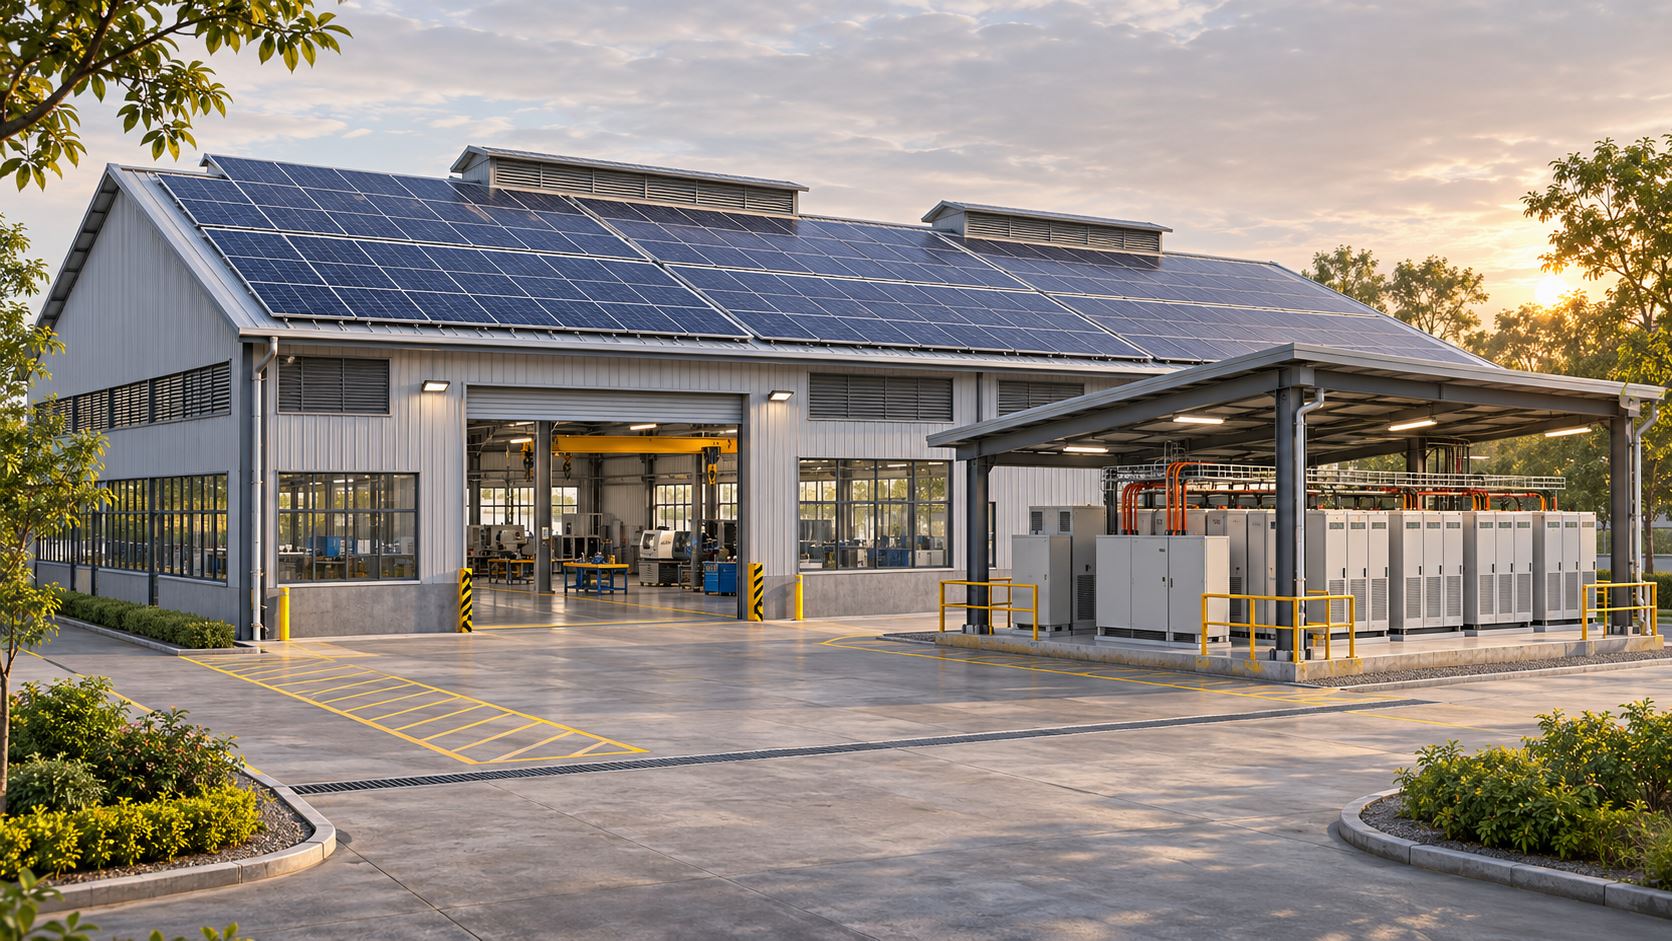
Concept illustration for evidence at commissioning: Solar-roofed industrial engineering workshop with adjacent battery service pavilion and paved commissioning work area free of people, symmetrical front three-quarter composition, soft gray and yellow morning light

Palej

Evidence at commissioning

For a Palej storage enquiry, define success before selecting equipment. A commissioning plan should show how the agreed circuits, operating modes and measured results will be checked, so the handover does not stop at switching the system on.

AI-generated installation concept.

Read the Palej guide →
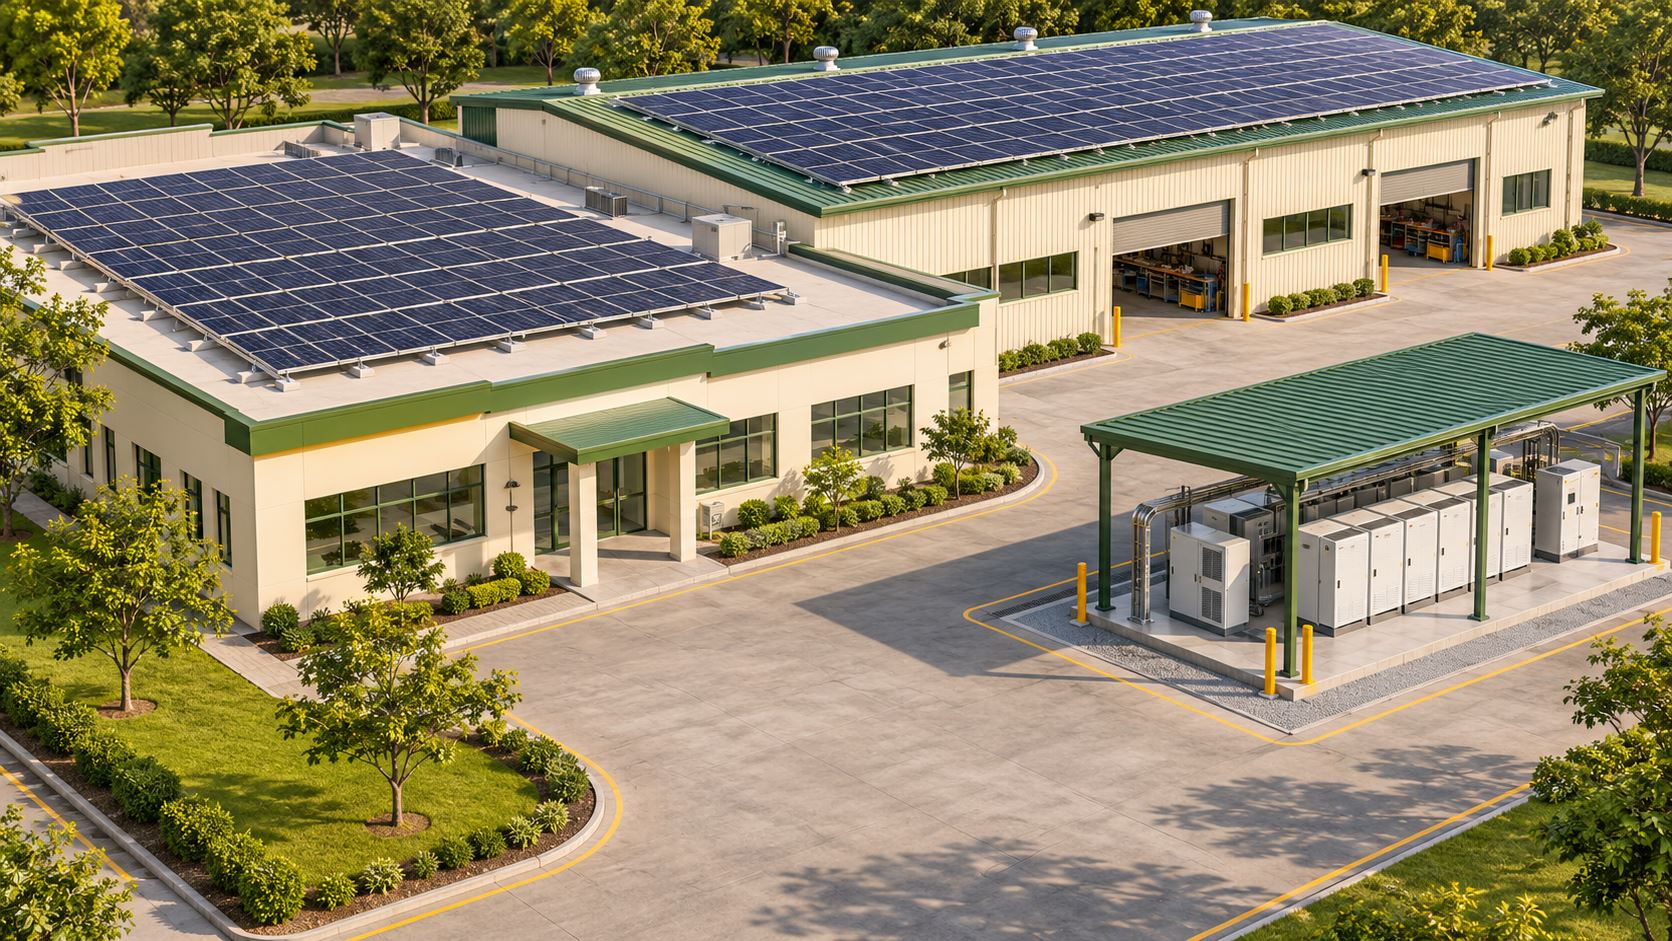
Concept illustration for roof and equipment siting: Broad low-rise business and workshop campus with rooftop arrays on two roof sections and a separate storage shelter with generous access, bird-eye view over uncluttered site, cream and green in warm daylight

Vagra

Roof and equipment siting

A Vagra enquiry can move faster when roof and ground-space information are considered together. Available square metres are only the beginning: access, ownership, cable routes and the position of the supported electrical board shape a workable solar-and-storage layout.

AI-generated installation concept.

Read the Vagra guide →
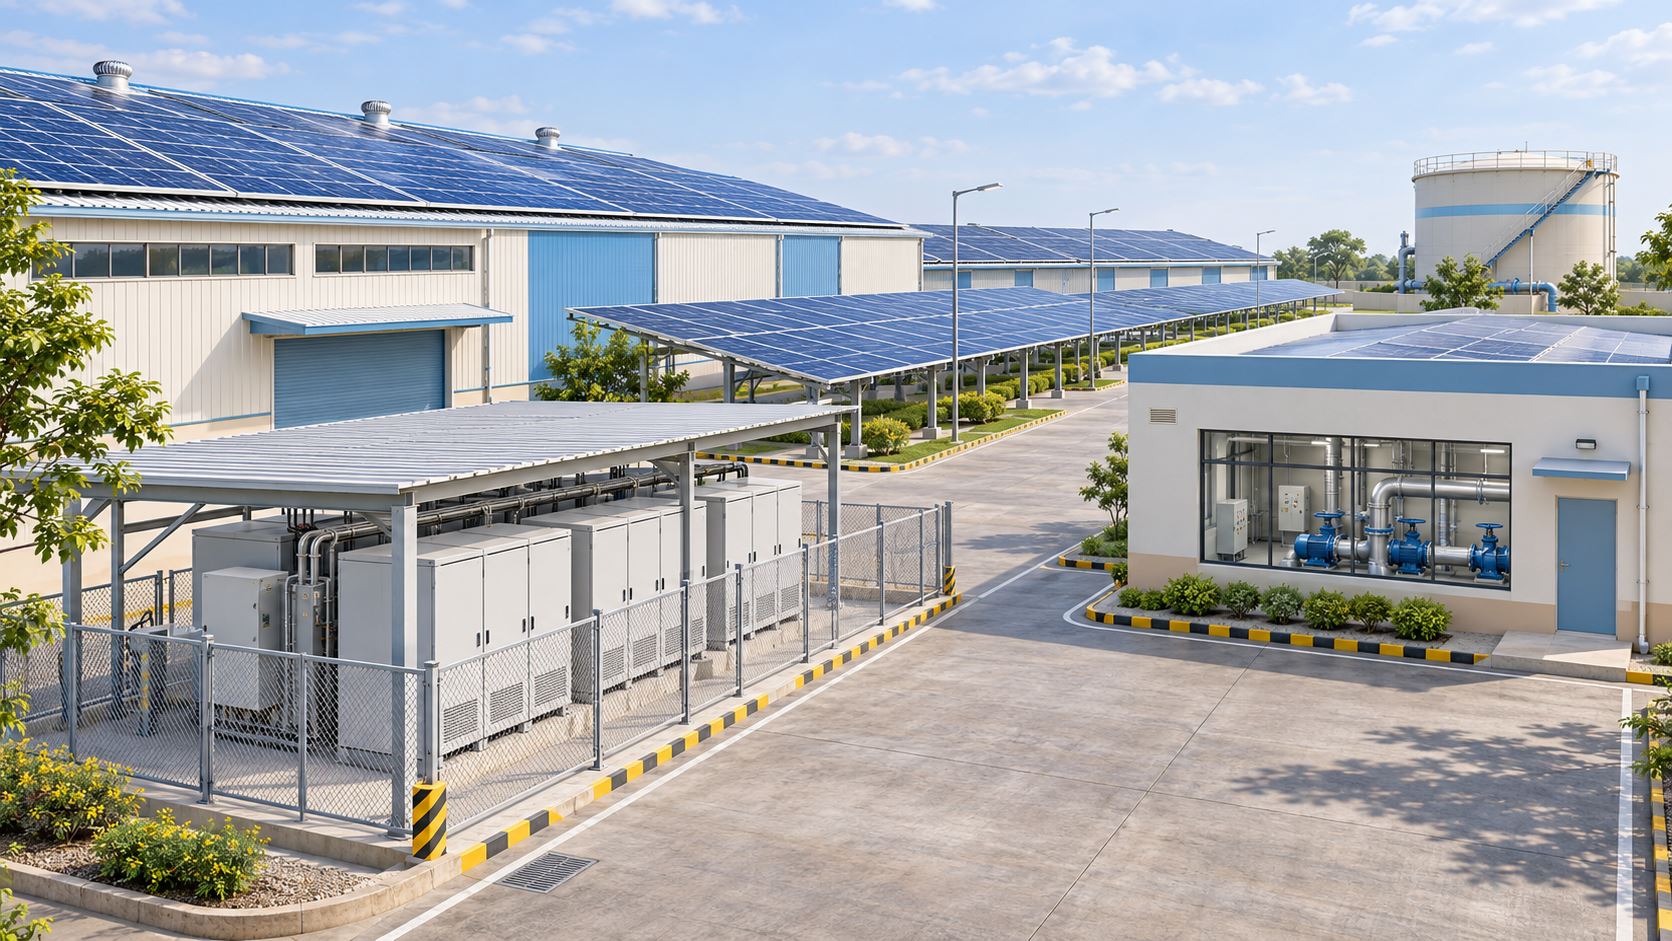
Concept illustration for essential utility pump duty: Large warehouse and utility campus with solar roofs and protected battery equipment area near a clean pump-house building, open courtyard distant storage tank, long perspective across paved yard, pale blue and beige

Jambusar

Essential utility pump duty

For a Jambusar facility considering backup for pumps or utility equipment, describe the actual duty cycle first. A pump that runs intermittently, a control panel that stays live and a motor that must start under load are different requirements.

AI-generated installation concept.

Read the Jambusar guide →
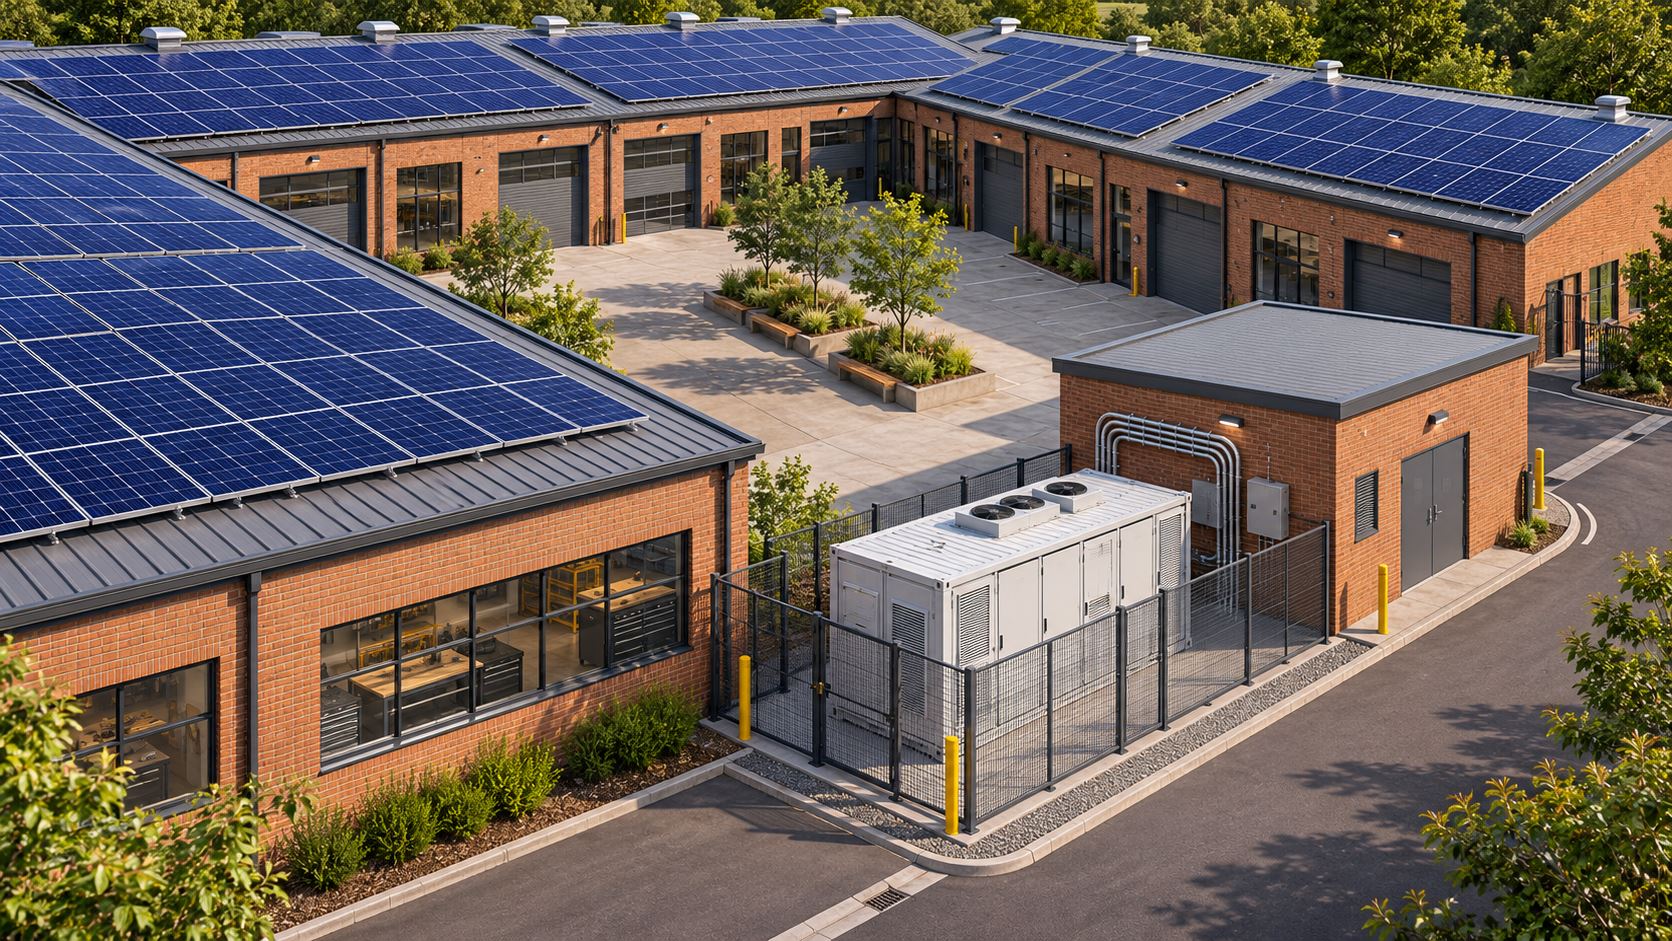
Concept illustration for lease and ownership responsibilities: Solar installation over a substantial multi-tenant commercial workshop block around shared courtyard, separate battery enclosure beside common electrical room, elevated perspective, brick-toned buildings and deep blue arrays

Amod

Lease and ownership responsibilities

For an Amod business in leased or shared premises, establish who can approve roof use, electrical changes and battery placement. A technically attractive system can become difficult to maintain if access rights and responsibility for the equipment remain unclear.

AI-generated installation concept.

Read the Amod guide →
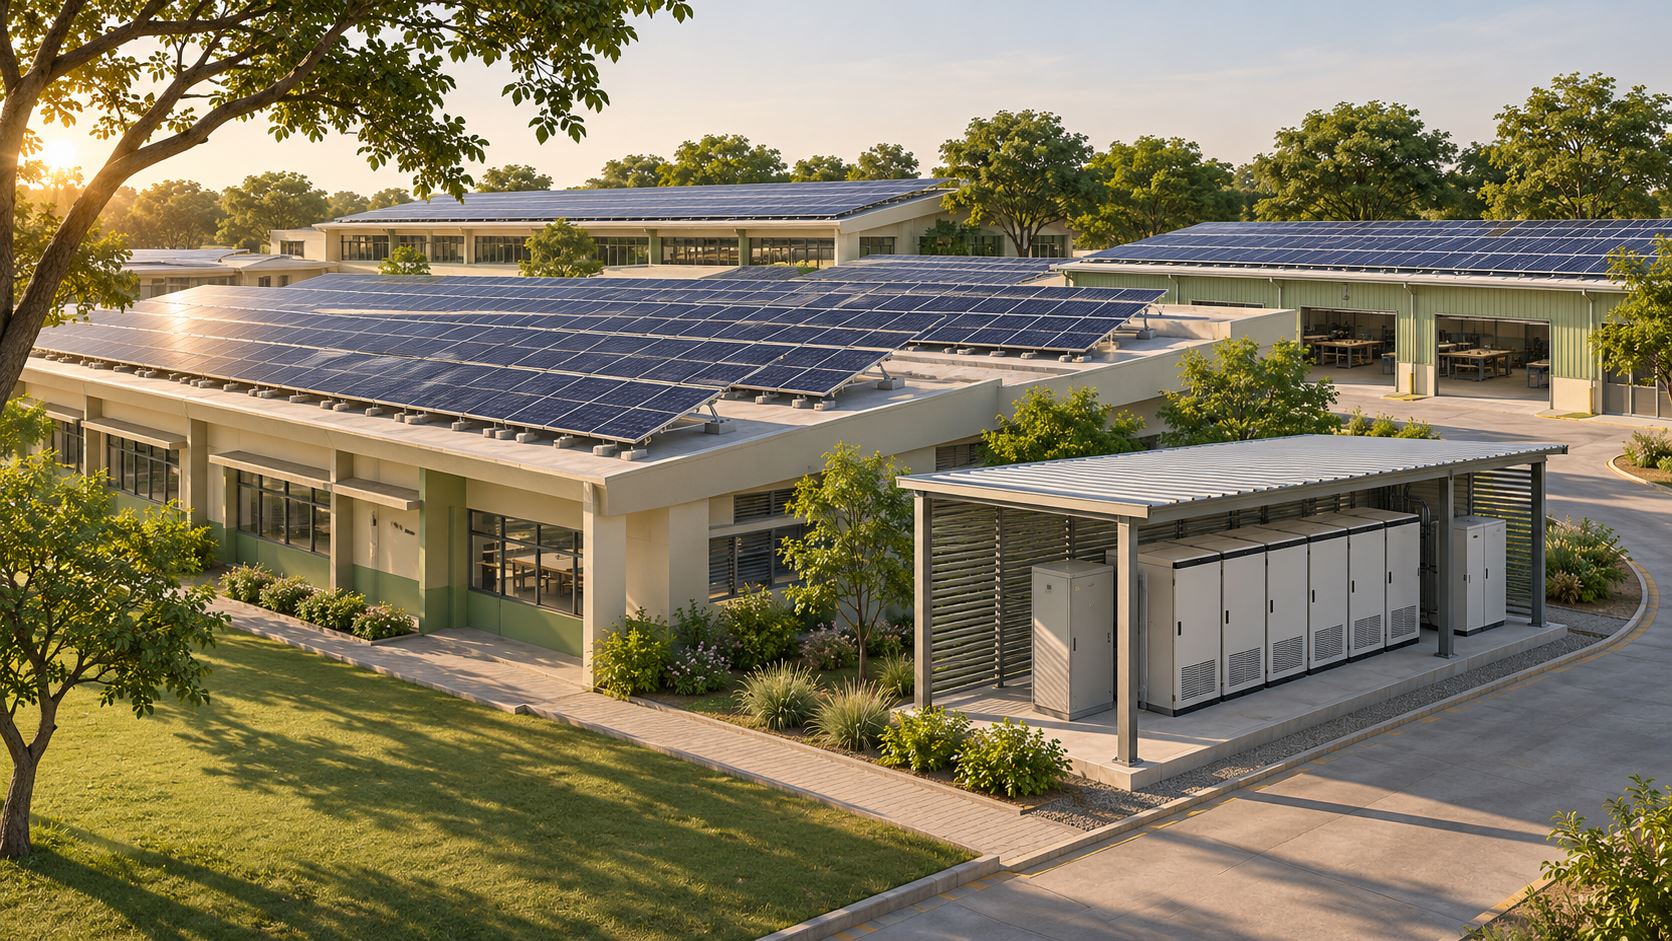
Concept illustration for shade and seasonal recharge: Large low-rise institutional and workshop campus with extensive rooftop solar, trees set back from array and a clean battery cabinet shelter, low sunny angle showing shadows clearly, soft green and sand palette

Hansot

Shade and seasonal recharge

For a Hansot solar-and-storage enquiry, backup duration is only half the discussion. Explain how the system is expected to recharge after supporting the agreed loads, including days when solar production or available charging time differs from the initial assumption.

AI-generated installation concept.

Read the Hansot guide →
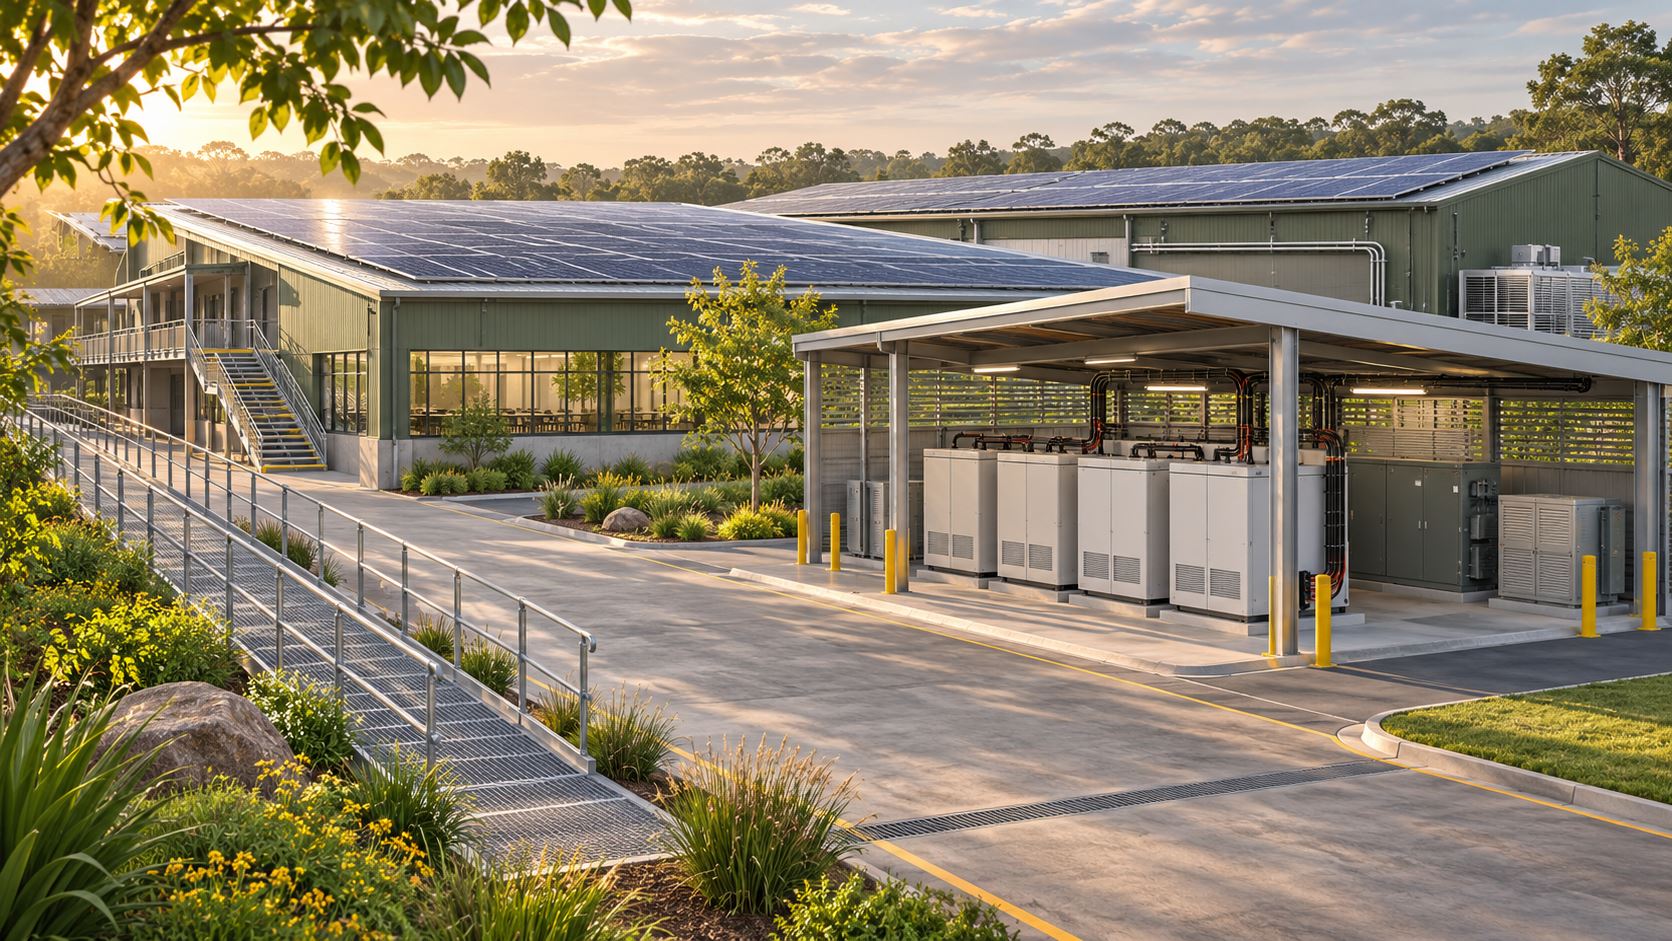
Concept illustration for operations and service handover: Industrial training and utility campus with broad roof solar, an accessible storage pavilion and wide maintenance walkway, three-quarter view with lush landscaped edge, morning gold and sage green

Valia

Operations and service handover

For a Valia installation, the project brief should identify who will operate the storage system after the installers leave. Clear training, service contacts and accessible records help the site team use the agreed operating modes and recognise when support is needed.

AI-generated installation concept.

Read the Valia guide →
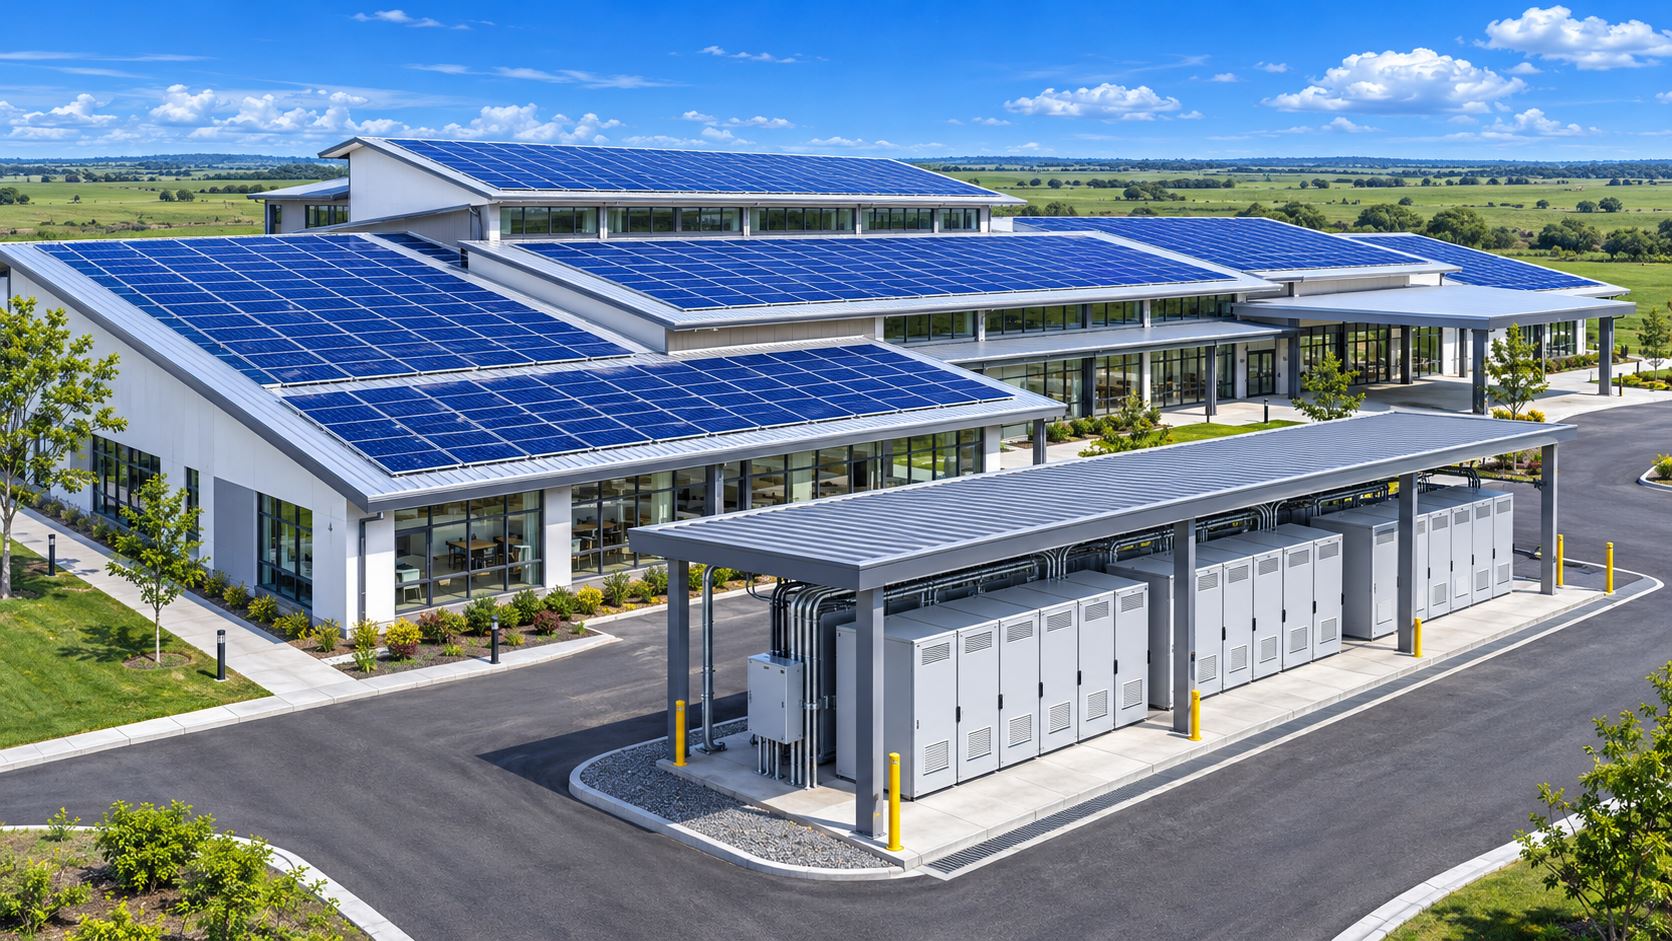
Concept illustration for remote monitoring and reserve: Large community and commercial facility with stepped solar-roofed wings and a sheltered bank of storage cabinets, open rural landscape beyond without identifying landmarks, high wide perspective, crisp cobalt and white

Netrang

Remote monitoring and reserve

For a Netrang business or institutional site, explain how the operator will know whether the battery is ready for its intended duty. A useful proposal connects the protected reserve, local indications and remote monitoring to the way the premises is actually staffed.

AI-generated installation concept.

Read the Netrang guide →
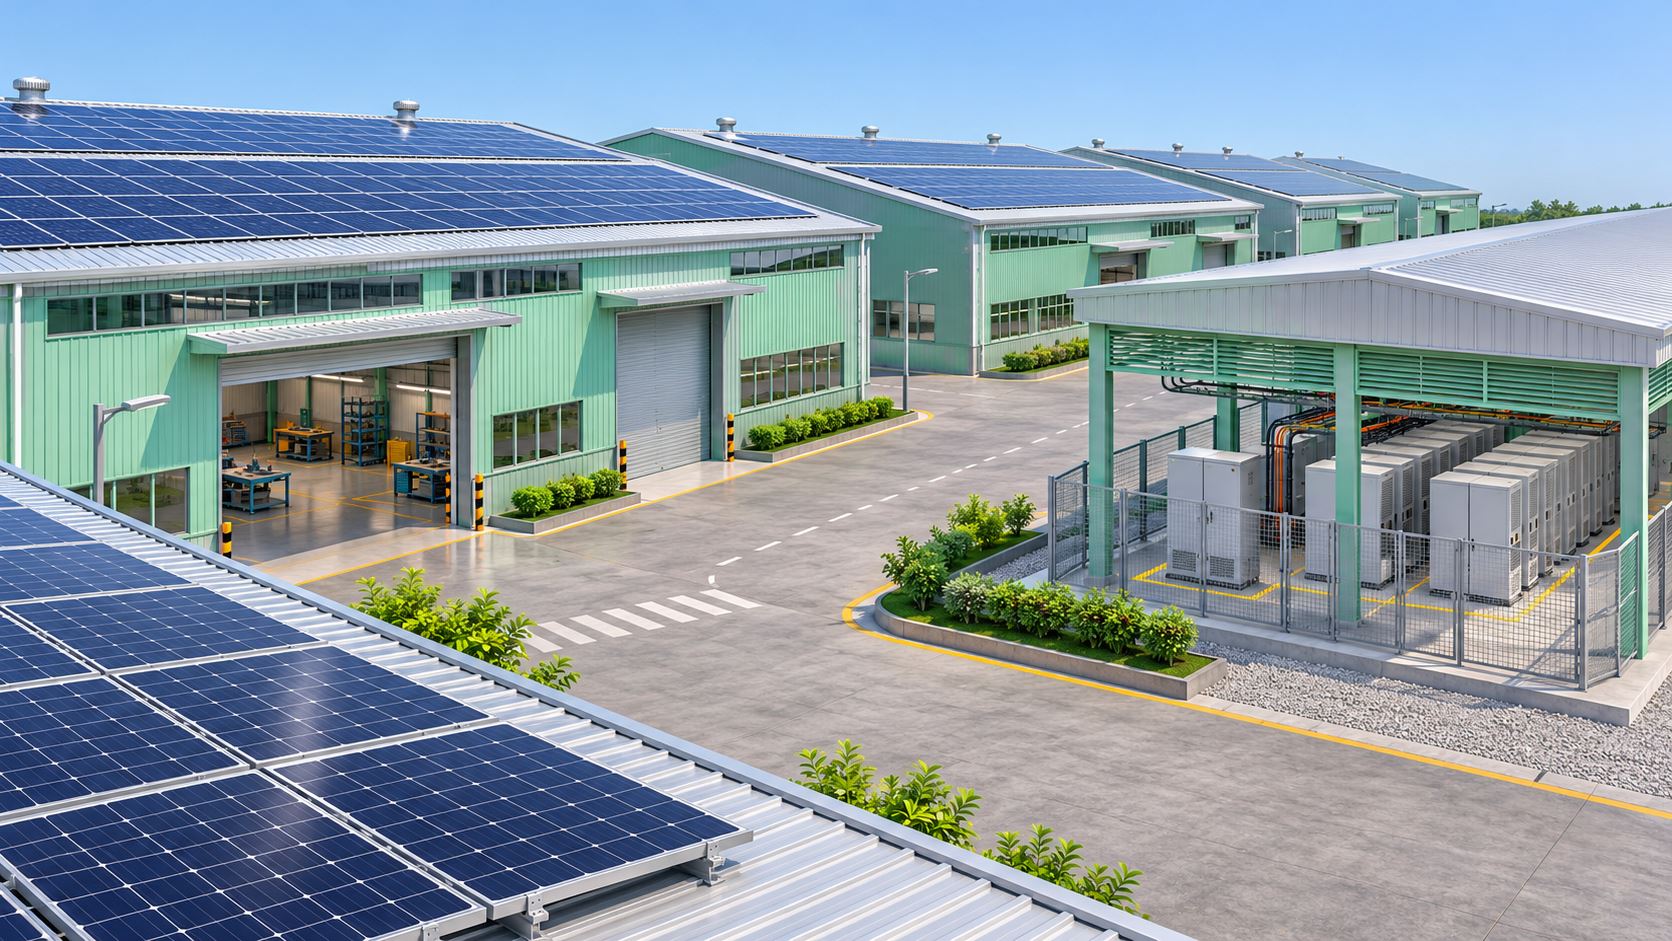
Concept illustration for tenant workshop and process separation: Large unbranded workshop estate with several long solar roofs and one clearly separated storage equipment pavilion, wide courtyard perspective from roof level, mint and silver, sunlit clear sky, no geographical landmarks

Kabilpore

Tenant workshop and process separation

For a premises identified as Kabilpore, begin with the exact site address and a practical split between production equipment and business-support circuits. A workshop may need billing, controls or communications to continue even when larger machines are permitted to stop.

AI-generated installation concept.

Read the Kabilpore guide →

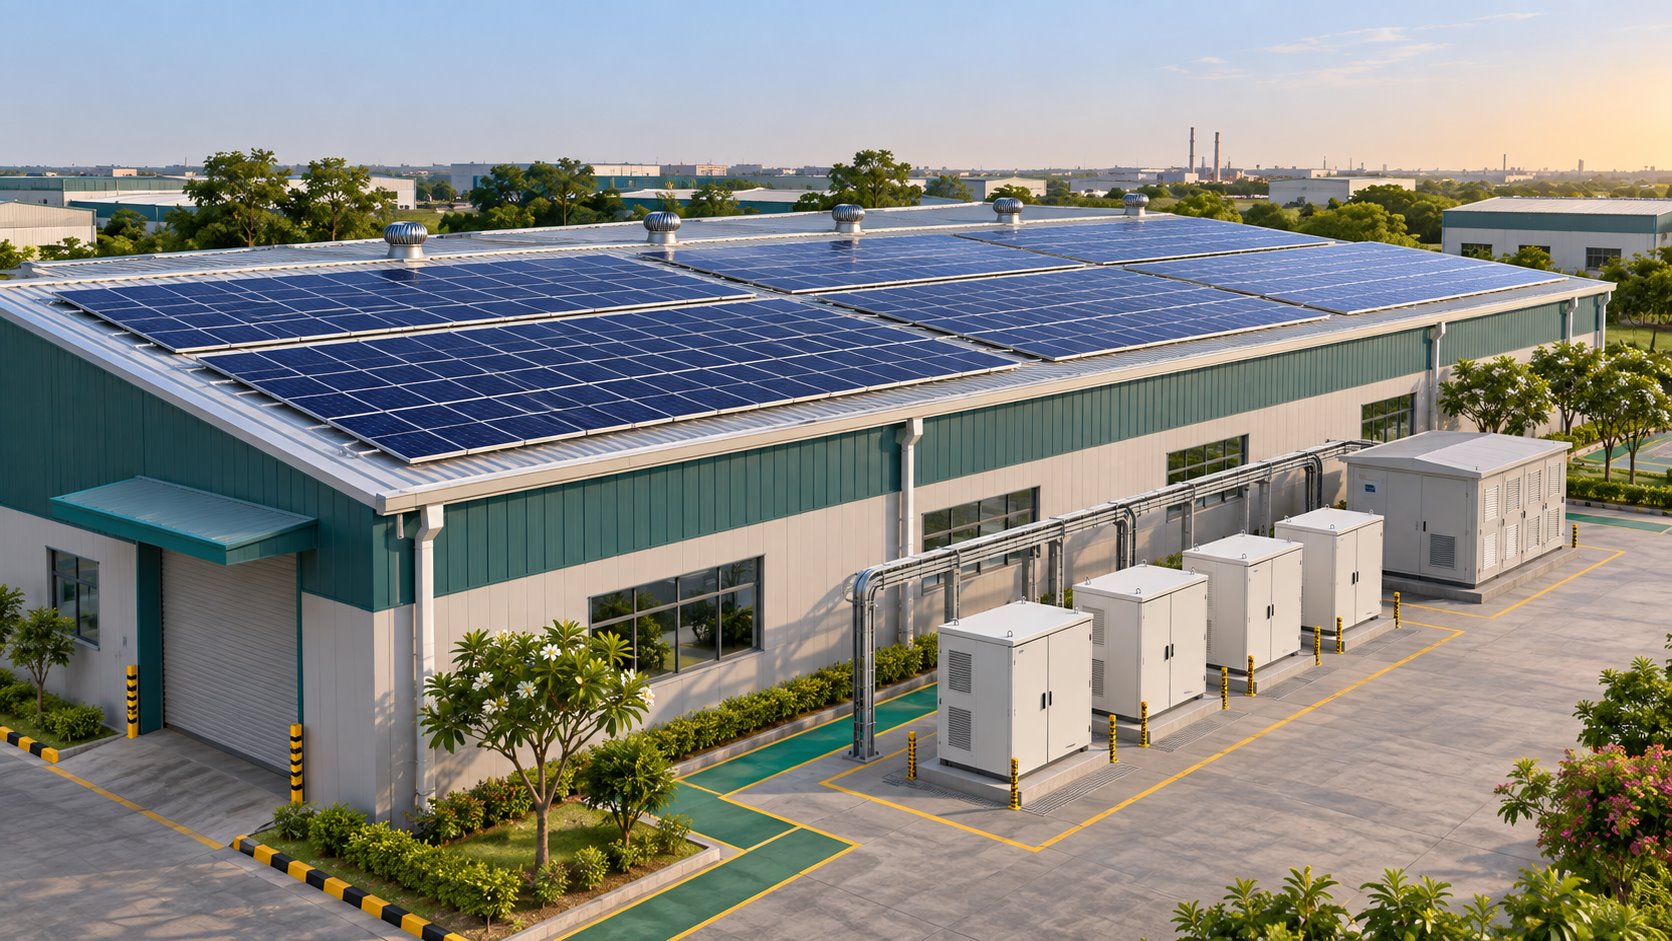
CHOOSE YOUR ASSESSMENT BRIEF

Bharuch neighbourhoods

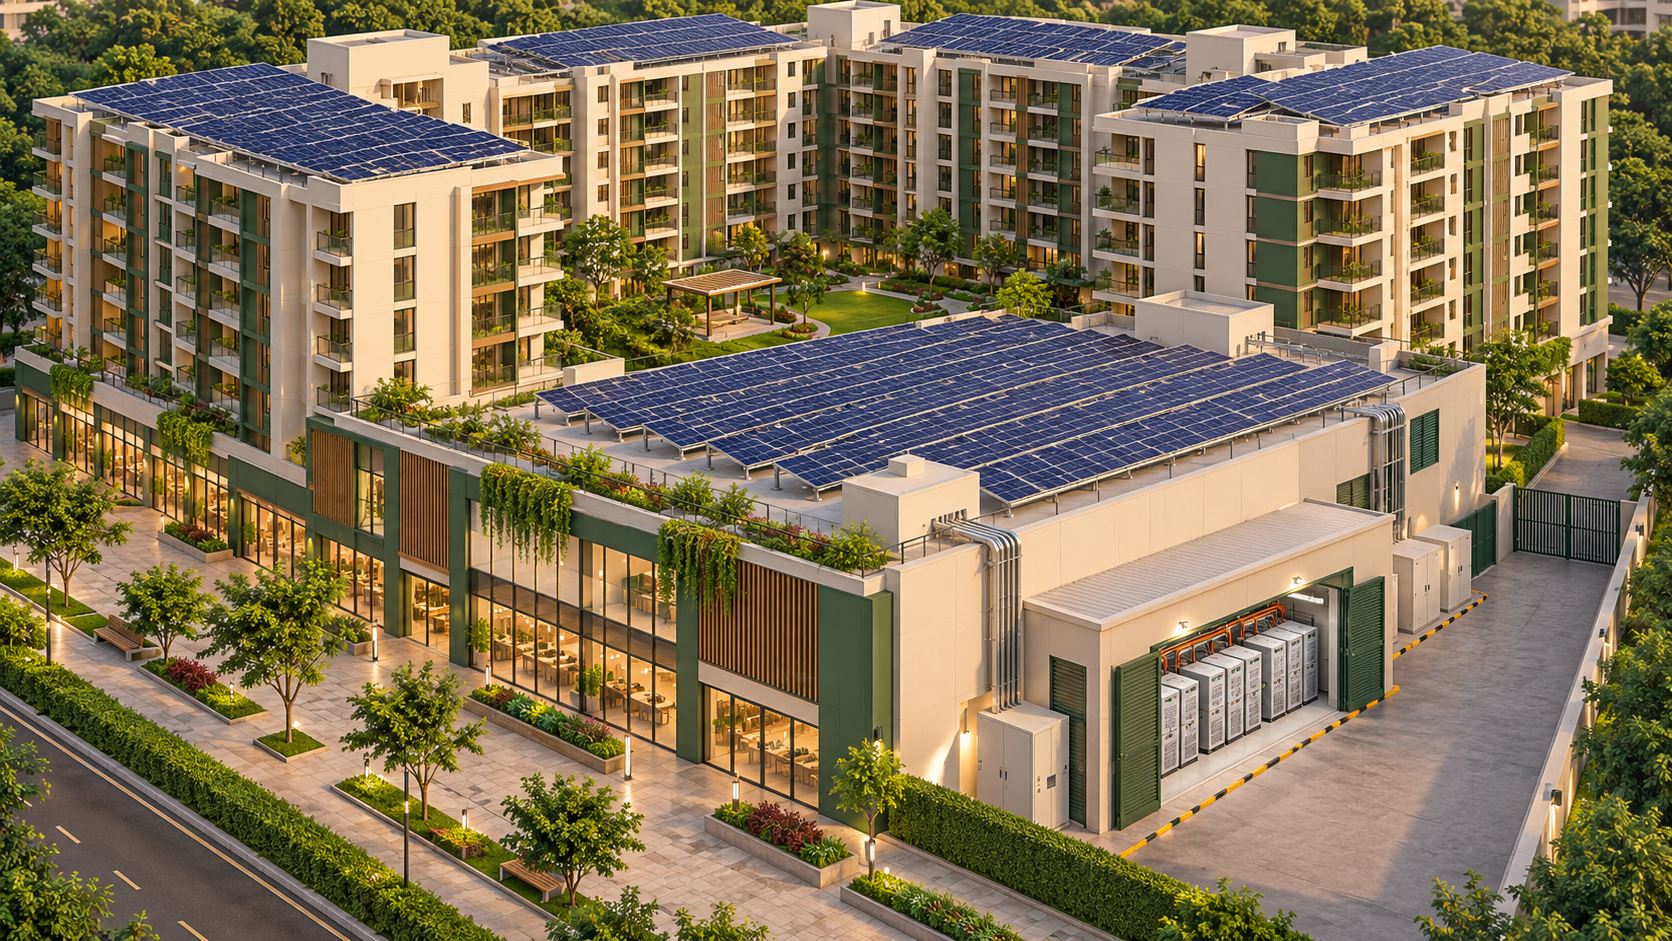
Concept illustration for shared-building load allocation: Modern large apartment and commercial podium complex with rooftop solar arrays, segregated battery service room at ground perimeter, landscaped public walk separate from service lane, aerial three-quarter view, warm cream and emerald

Zadeshwar

Shared-building load allocation

For a Zadeshwar building with several users, first decide whether the enquiry concerns common services, individual premises or both. Shared lighting and security can be a very different duty from apartment, office or shop loads connected elsewhere in the building.

AI-generated installation concept.

Read the Zadeshwar guide →
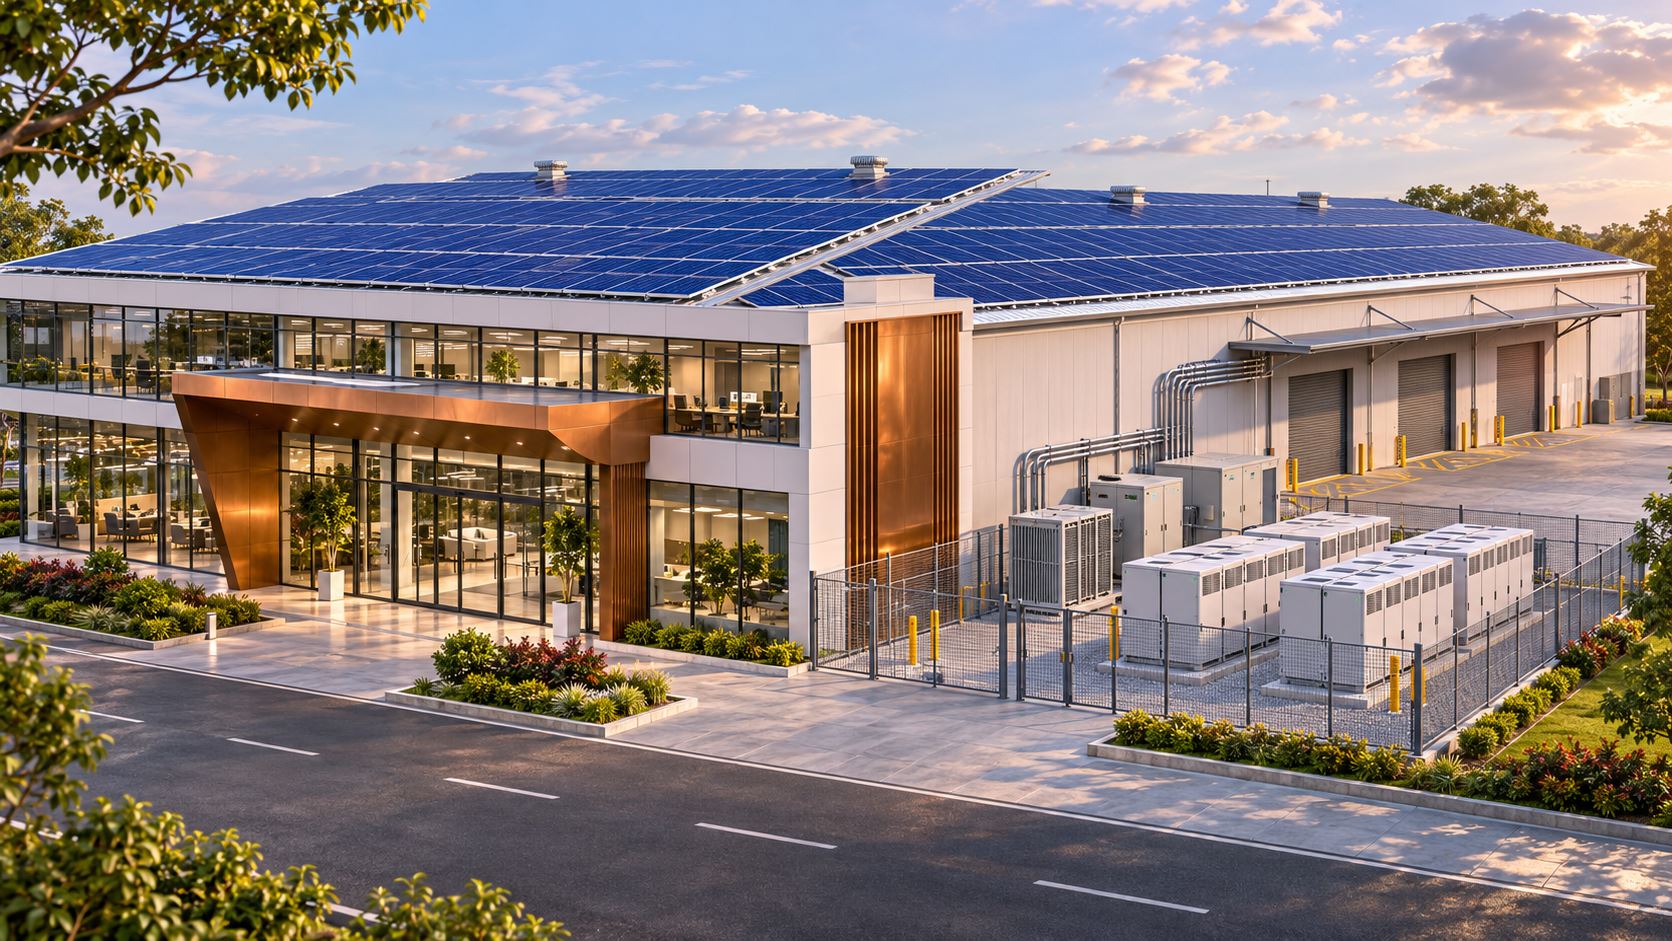
Concept illustration for quote scope and comparison: Large commercial showroom and office block with deep blue rooftop solar and neat battery equipment courtyard, clean entrance facade on left service area right, low diagonal perspective, afternoon white and warm copper

Bholav

Quote scope and comparison

For a Bholav business, comparing only the headline solar capacity or battery size can hide important differences between quotations. Ask each supplier to describe usable energy, supported output, installation work and warranty scope against the same selected-load requirement.

AI-generated installation concept.

Read the Bholav guide →
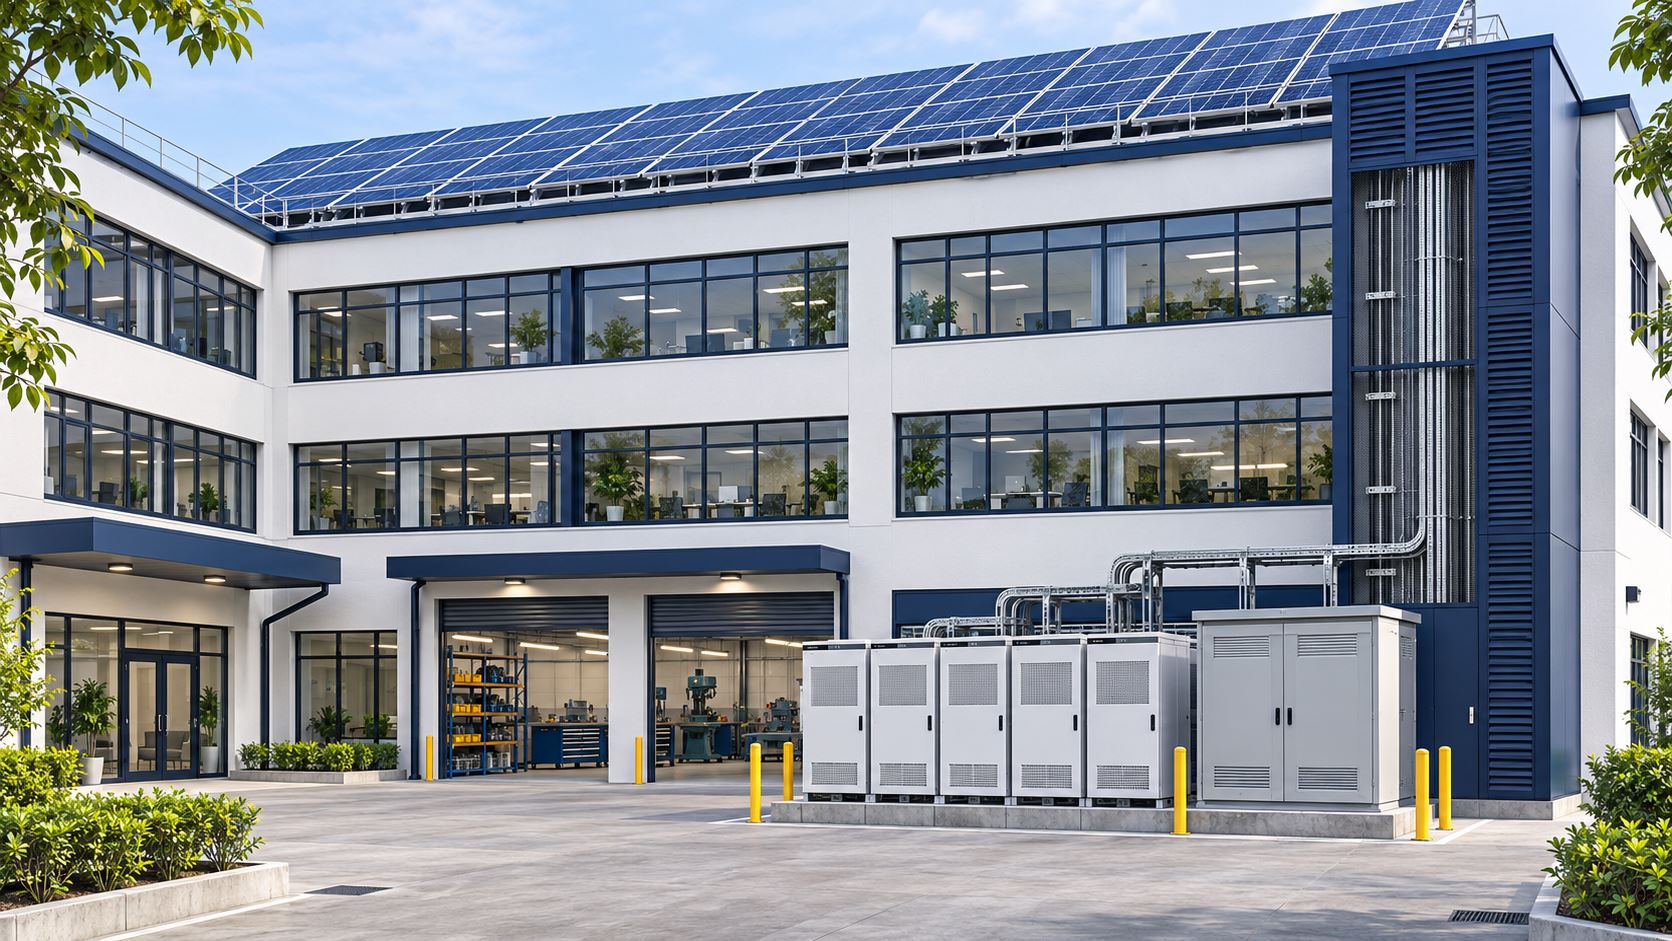
Concept illustration for multi-floor backup circuit mapping: Large three-storey office and workshop building with solar roof and outdoor cabinets beside dedicated electrical riser enclosure, eye-level view through generous courtyard, white facade and navy detailing, bright neutral light

Maktampur

Multi-floor backup circuit mapping

For a Maktampur office or mixed-use building, start with the distribution layout. Essential loads on different floors may sit on different boards, and a battery placed beside one board will not automatically support every circuit people expect to keep running.

AI-generated installation concept.

Read the Maktampur guide →
Concept illustration for replacing ageing backup equipment: Established sizeable commercial campus with new roof solar arrays, adjacent new modular battery room and a separate plain existing electrical enclosure, architectural wide view without decay or unsafe details, pale stone and teal

Nandelav

Replacing ageing backup equipment

For a Nandelav premises with older backup equipment, begin by documenting what already works and what does not. A new storage proposal should explain whether the existing UPS, inverter, wiring or distribution remains part of the design or is being replaced.

AI-generated installation concept.

Read the Nandelav guide →
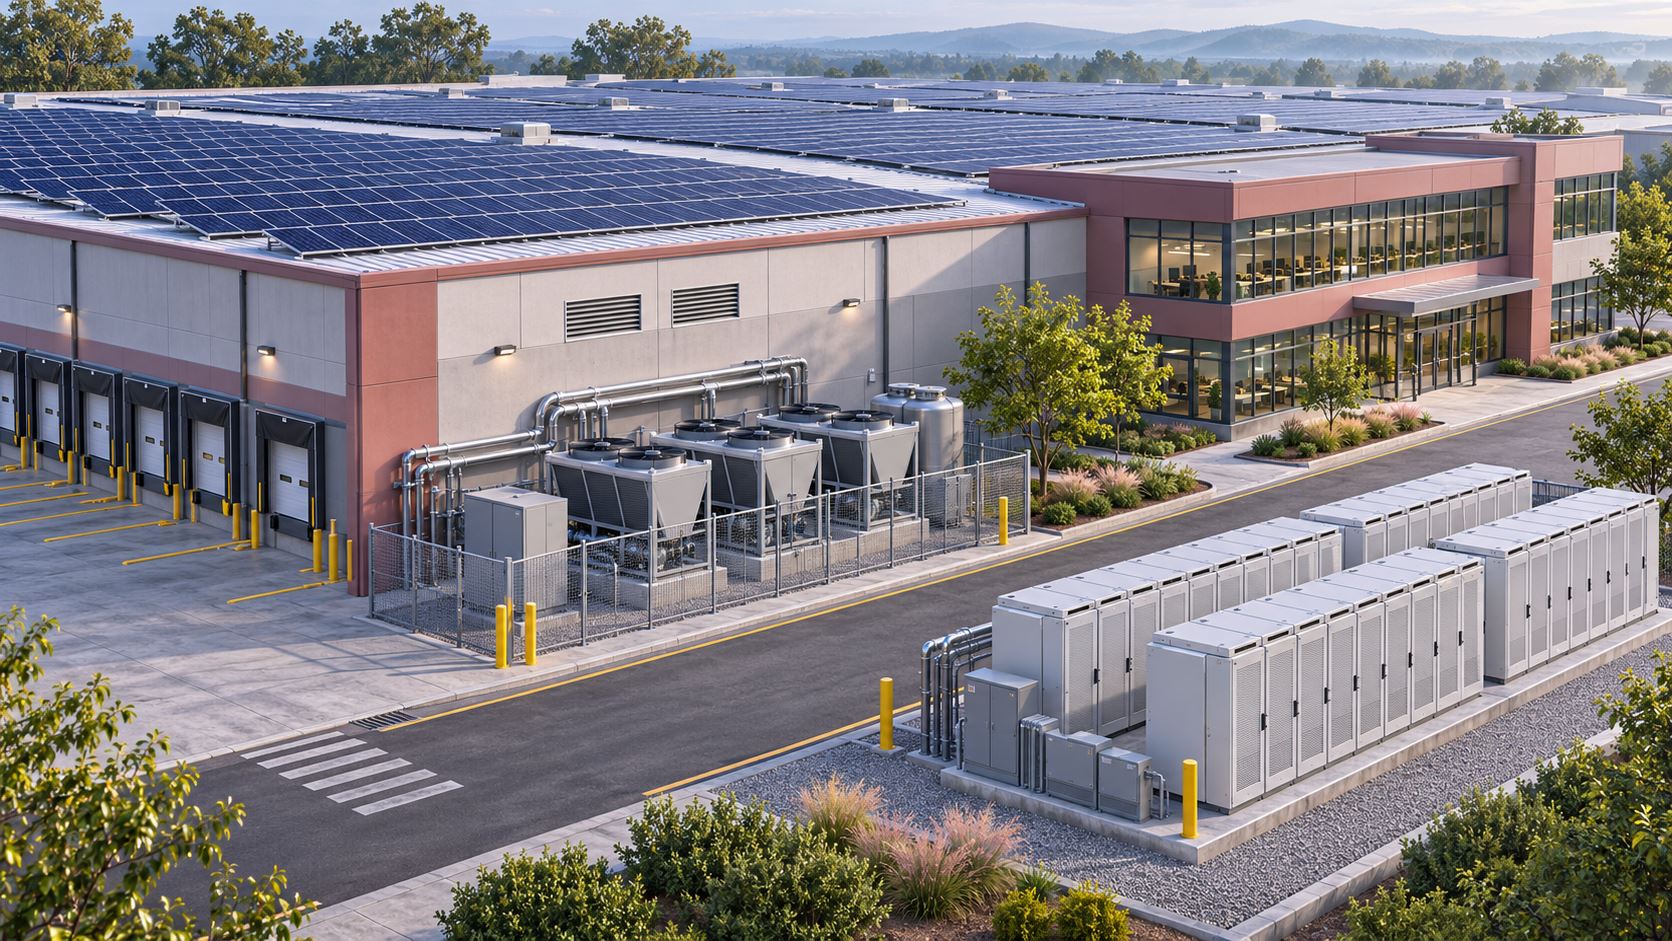
Concept illustration for cooling load and reserve trade-offs: Large solar-roofed distribution and office campus with separate outdoor cooling equipment pad and distinct battery cabinet bank across service lane, elevated side view, dusty rose building trims, cool morning light

Sherpura

Cooling load and reserve trade-offs

For a Sherpura office, shop or service building, air conditioning can change a battery requirement substantially. Decide which cooling loads are essential and which can remain off during an interruption before comparing the cost of longer backup duration.

AI-generated installation concept.

Read the Sherpura guide →
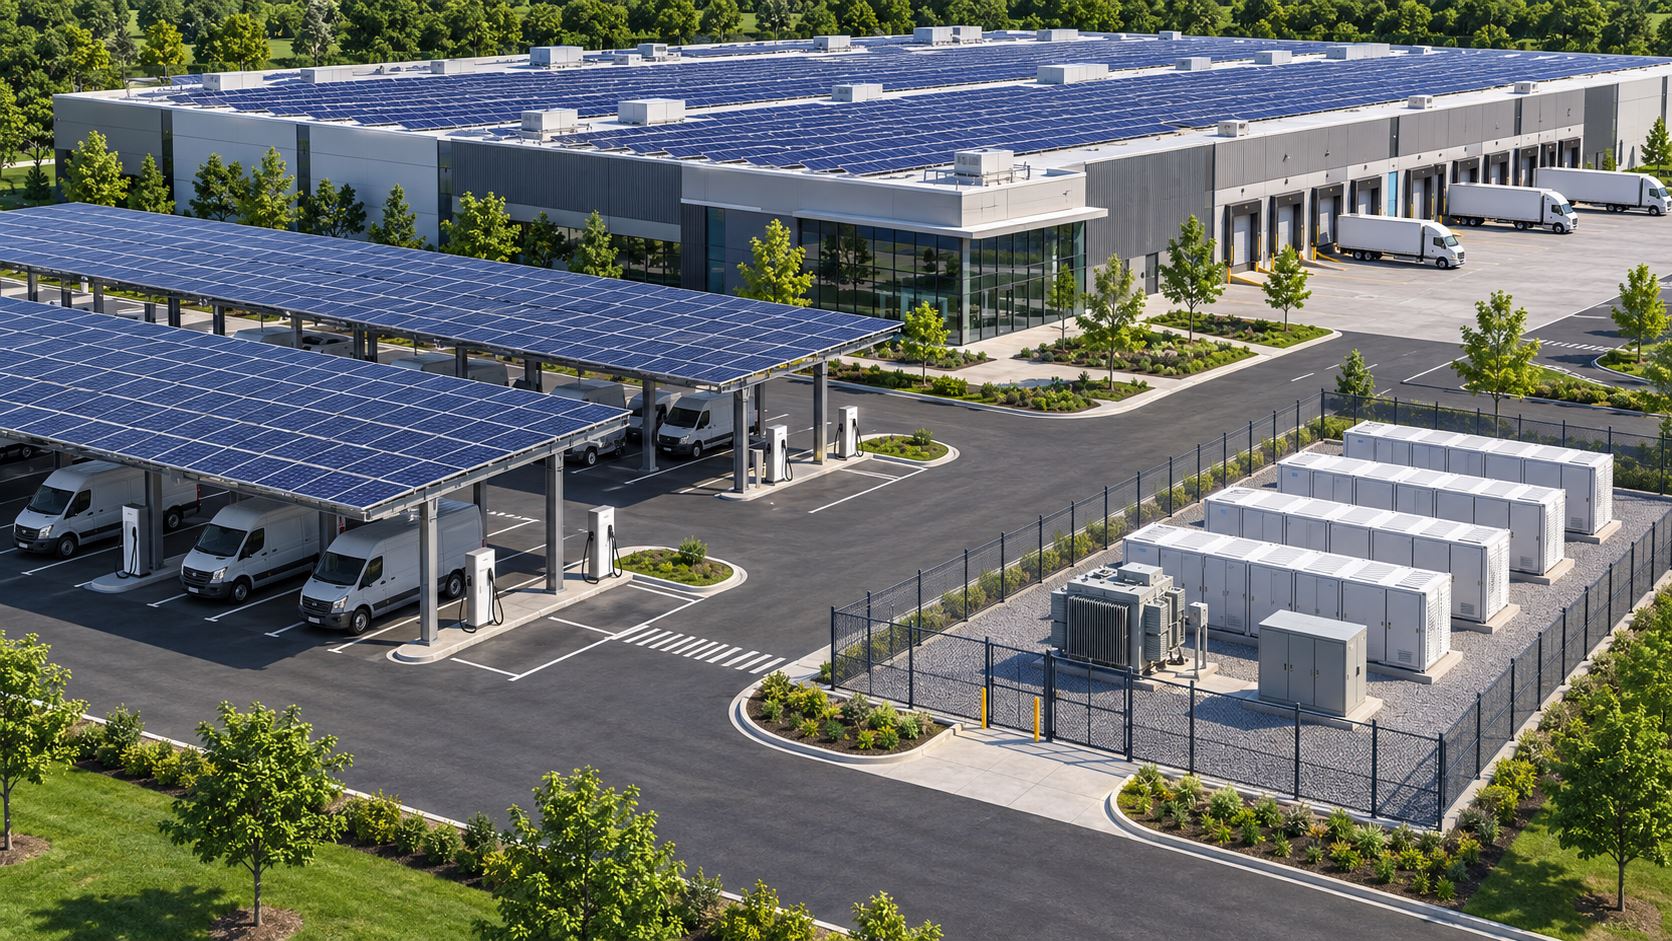
Concept illustration for charging and building backup boundaries: Large commercial fleet and warehouse campus with solar-covered parking canopy and extensive rooftop array, several blank charging pedestals and separate BESS compound, wide aerial overview, green and graphite midday

Chavaj

Charging and building backup boundaries

For a Chavaj commercial site considering vehicle charging alongside solar and storage, define the two duties separately. Charging demand can be flexible, while the circuits needed during an interruption may require a protected reserve that routine charging must not consume.

AI-generated installation concept.

Read the Chavaj guide →

CHOOSE YOUR ASSESSMENT BRIEF

Bharuch surroundings

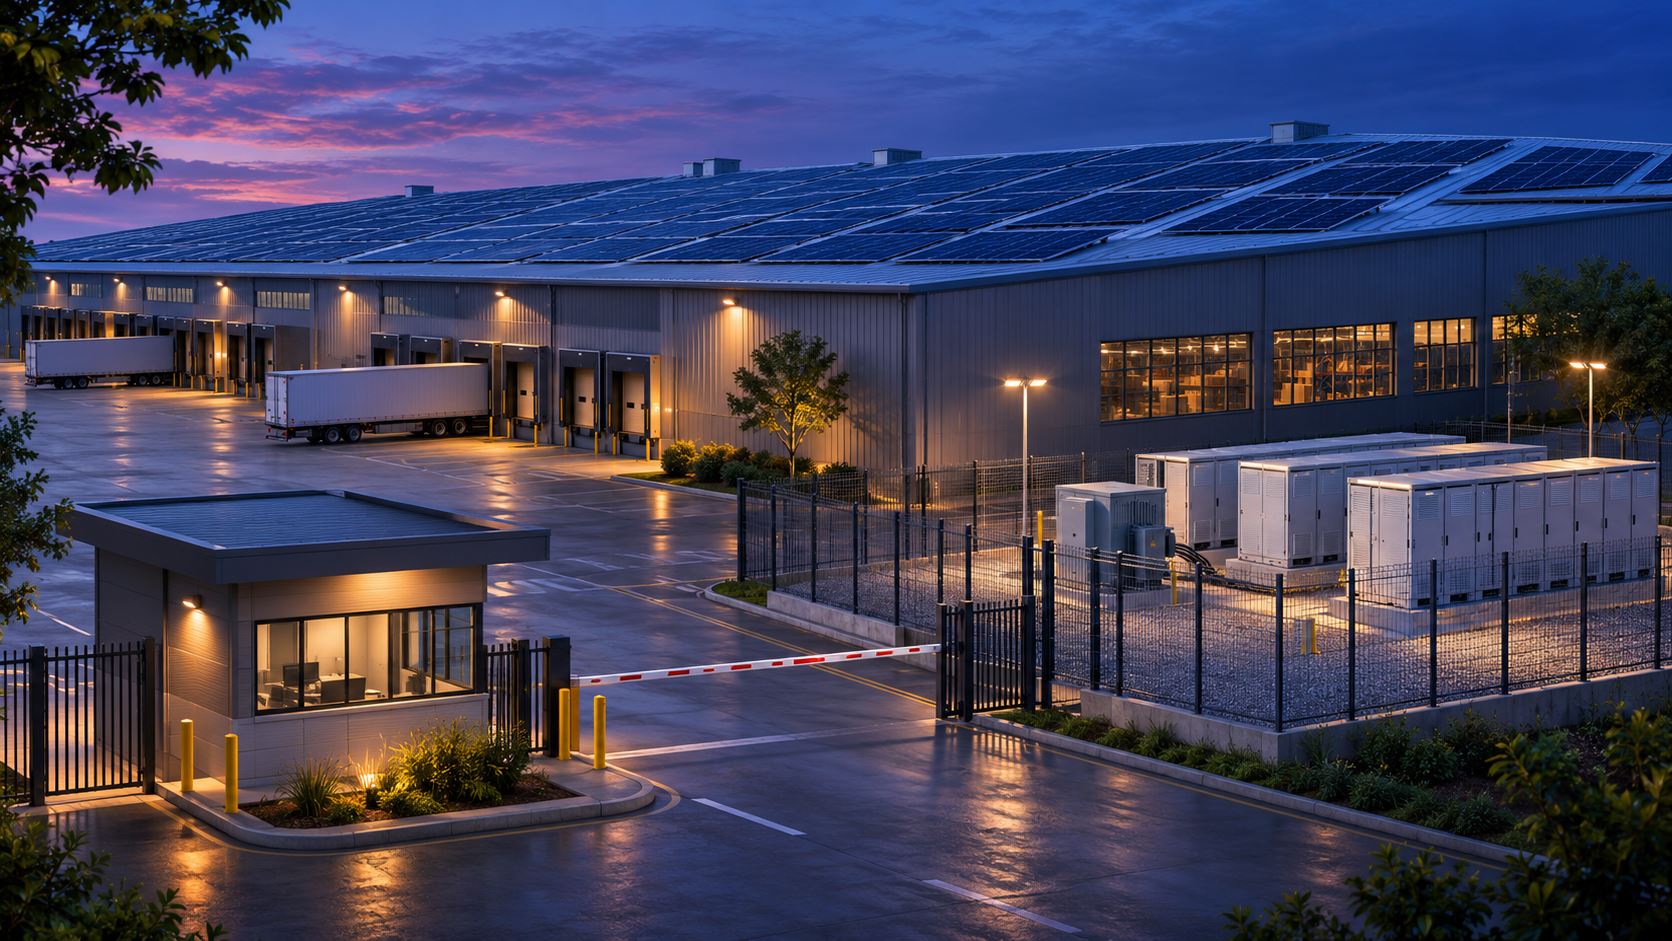
Concept illustration for security and overnight loads: Large logistics warehouse with solar roof and a gatehouse in foreground, distinct battery cabinet area within fenced utility yard, blue-hour early evening scene with selected security lighting, indigo and warm amber

Nabipur

Security and overnight loads

For a Nabipur premises, overnight essentials may be quite different from daytime demand. Security systems, communications and selected lighting can stay active after machinery or customer areas close, so document the after-hours duty independently.

AI-generated installation concept.

Read the Nabipur guide →
Concept illustration for long cable routes and siting: Large industrial workshop compound with distant solar roof and a battery enclosure beside nearest electrical service block, long clear covered service corridor between, oblique architectural overview, ochre and charcoal

Karmad

Long cable routes and siting

For a Karmad site, an apparently convenient storage position may be far from the circuits it needs to support. Share the layout and cable route early so connection work, access and engineering constraints are assessed with the equipment proposal.

AI-generated installation concept.

Read the Karmad guide →
Concept illustration for dust exposure and maintenance access: Substantial logistics and workshop site with rooftop solar, raised paved battery service area and separate broad vehicle circulation lane, bright dry-season architectural rendering without dirt pollution, sandstone and navy

Keshrol

Dust exposure and maintenance access

For a Keshrol premises, consider the working area around solar and battery equipment before filling the available space. Cleaning, inspection and replacement access should remain practical after normal vehicle movement and daily business activity resume.

AI-generated installation concept.

Read the Keshrol guide →
Concept illustration for address verification and survey logistics: Large commercial and institutional campus with multiple roof solar sections, a sheltered storage service annex beside a clear paved approach and turning area, elevated wide illustration, pale green roof trims and warm gray

Luwara

Address verification and survey logistics

For a Luwara enquiry, send an exact address, map reference and a concise site brief before arranging a visit. Clear location and access information helps the team prepare the right assessment rather than spending the visit resolving basic premises details.

AI-generated installation concept.

Read the Luwara guide →
Concept illustration for equipment environment assessment: Large industrial solar campus with battery containers under a light open-sided weather canopy, generous separation and clean service route, low panoramic perspective, sea-gray and deep blue, hazy bright daylight, no coast landmark

Rahiyad

Equipment environment assessment

For a Rahiyad industrial or commercial premises, start the equipment-location discussion with actual exposure and nearby activities. A photograph of an outdoor storage container does not establish that the same enclosure and installation arrangement will suit your site.

AI-generated installation concept.

Read the Rahiyad guide →
Concept illustration for auxiliary loads during shutdown: Large quiet factory with rooftop solar and selected utility buildings around accessible battery cabinet compound, distant factory doors shut, architectural aerial overview, olive and cream palette, calm late afternoon

Ambheta

Auxiliary loads during shutdown

For an Ambheta premises, planned shutdown does not always mean zero electrical demand. Identify monitoring, security, communications and selected utility functions that remain required when normal production or customer activity has stopped.

AI-generated installation concept.

Read the Ambheta guide →
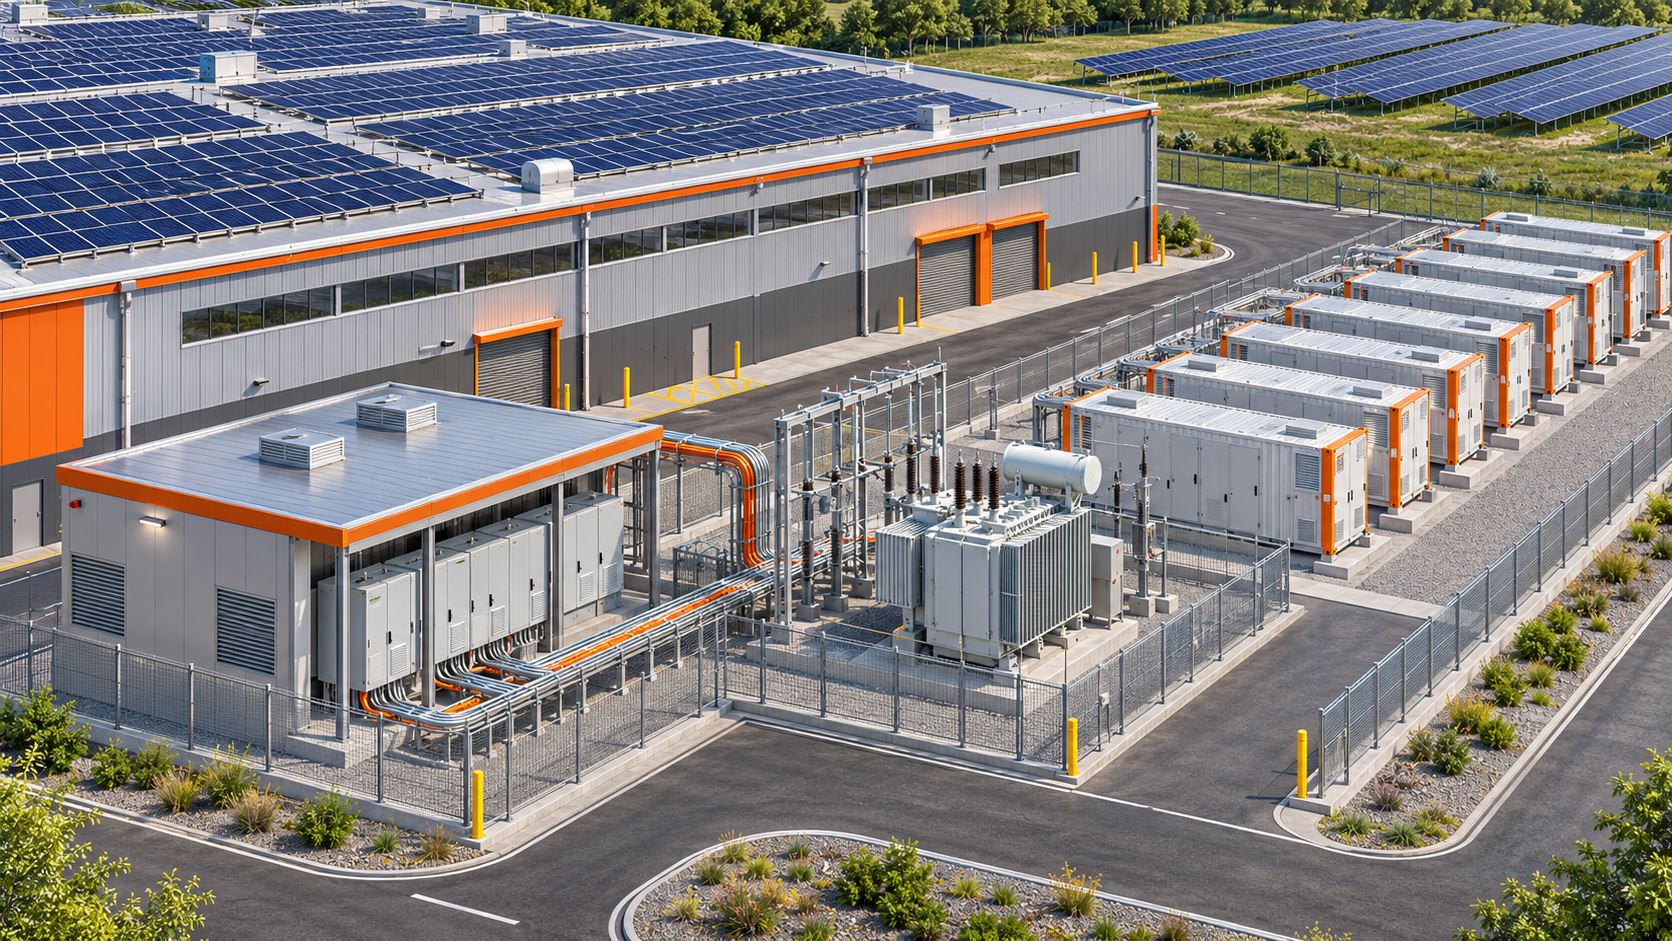
Concept illustration for multi-contractor electrical interfaces: Large industrial installation with roof solar, battery converter pavilion, transformer bay and neat battery container row each in separate pads, organized technical aerial oblique view, silver and orange trim in bright light

Galenda

Multi-contractor electrical interfaces

For a Galenda industrial project, solar, storage, civil and electrical work may involve different teams. Identify who supplies each interface before ordering equipment so a cabinet delivery is not mistaken for a complete operating installation.

AI-generated installation concept.

Read the Galenda guide →
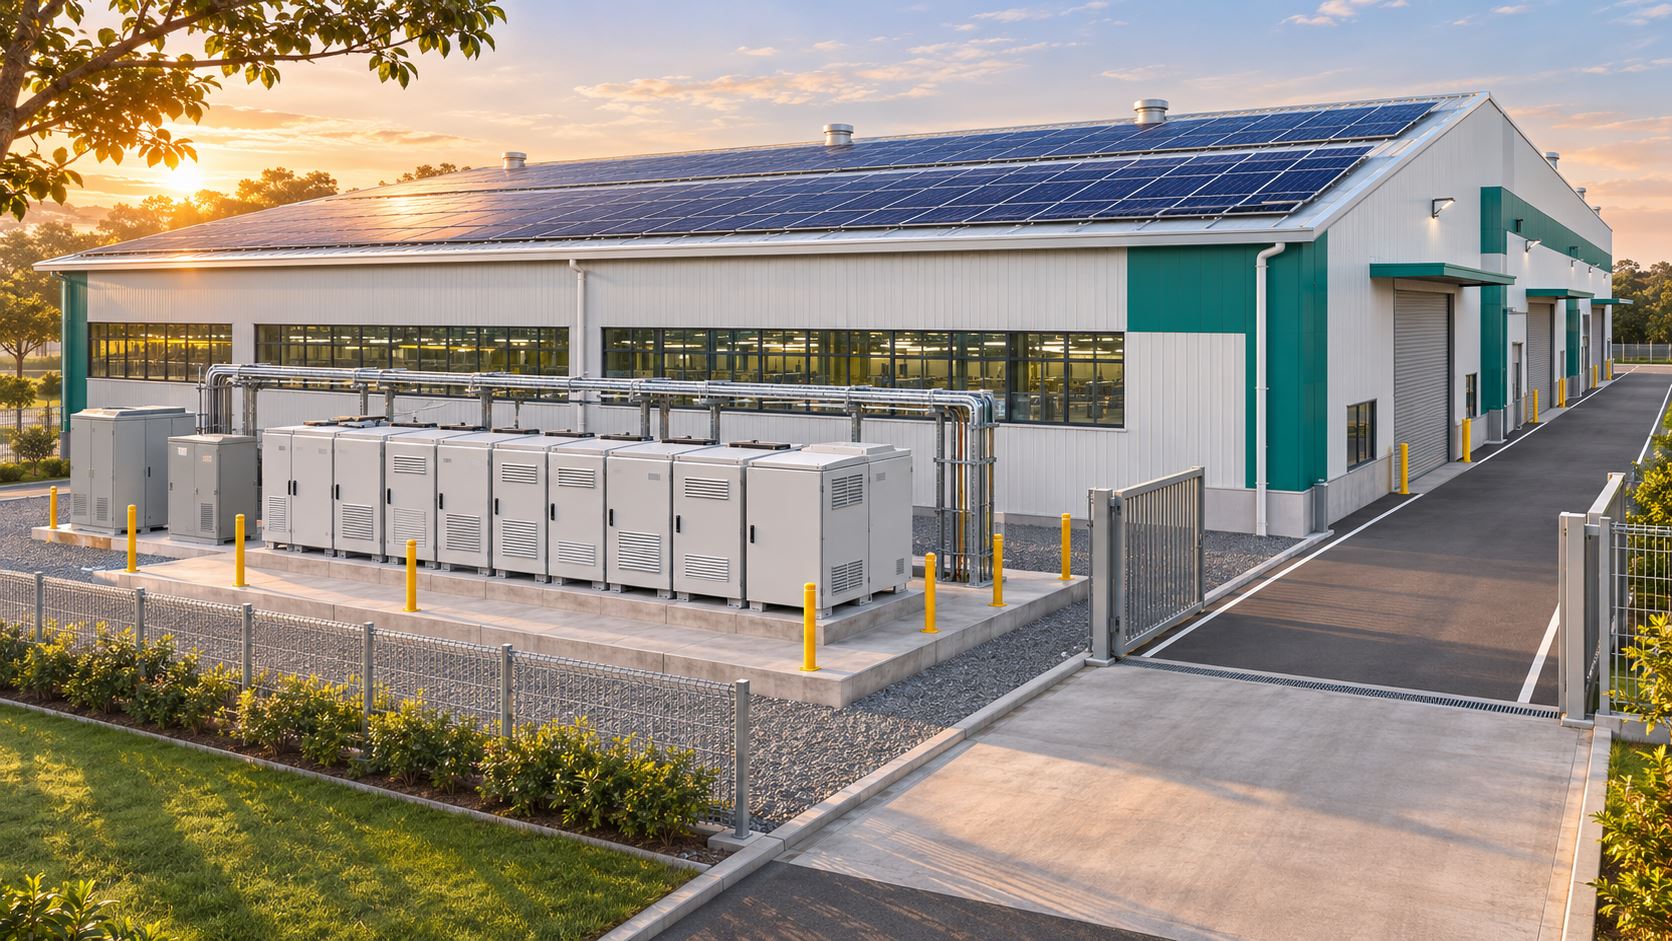
Concept illustration for civil readiness before delivery: Large new solar-roofed factory with completed clean BESS concrete plinths and installed cabinet bank, visibly reserved accessible equipment delivery lane and service gate, wide three-quarter overview, white and teal with golden dawn light

Atali

Civil readiness before delivery

For an Atali solar-and-storage project, check the receiving area, equipment support and cable entries before fixing delivery. A ready roof does not necessarily mean the battery area and electrical connection are ready for installation at the same time.

AI-generated installation concept.

Read the Atali guide →

One topic. Clear terminology.

BSS means battery storage system; BESS means battery energy storage system. Both are covered in these guides. Hybrid solar combines generation with compatible storage and power conversion; a battery-led project can also be assessed without new solar panels.

CM Solar is based in Bholav, Bharuch. Confirm survey availability, project scope and service arrangements for your exact premises. These guides do not represent separate branch offices.